


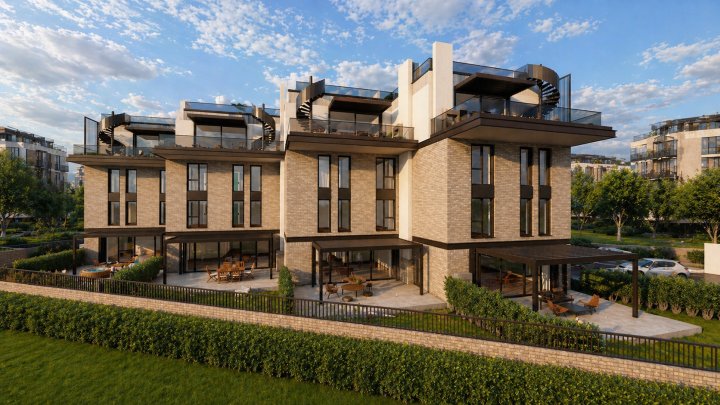
My Place Residence is the smallest project in the “My Place” series — and that is precisely what makes it relevant. On a narrow, elongated plot on Pipera-Tunari (Voluntari), PPAE designed an intimate building of 32 apartments (B+G+3F+PF), which carries the same Art Deco-inspired visual signature created for the brand at MOPH. Unlike My Place Residence North, where PPAE delivered only the facade, here it was General Designer — the complete project. PPAE acted as General Designer.
Challenges
Two themes. The identity: the building had to visibly belong to the “My Place” family, carrying the series’ Art Deco-inspired signature, but at a much smaller scale than the other projects. The land: an irregular and markedly elongated plot (short sides of about 21 m, long sides of about 70 m), on which a collective housing building, with its own parking, had to be organised efficiently, without wasting space.
Solutions
On the narrow plot, the building was organised around a single circulation core, with a stairwell and lift, and parking was resolved entirely in the basement and on the ground floor, to free up the site. The “My Place” visual signature, Art Deco-inspired, was transposed to this intimate scale, so that the building reads naturally as part of the series. The project is to nZEB standard.
Result
For the developer, the boutique end of the “My Place” range: the same recognisable identity, from this small volume to the 30,000 sqm of My Place Residence North — a series coherent across the entire scale. For PPAE, the role of author of the whole project, which shows that a well-conceived brand signature scales down just as naturally as it scales up.
Do you have a small or difficult plot and want a building that fits into a coherent brand identity? The PPAE team can support your project from concept to completion. Contact us
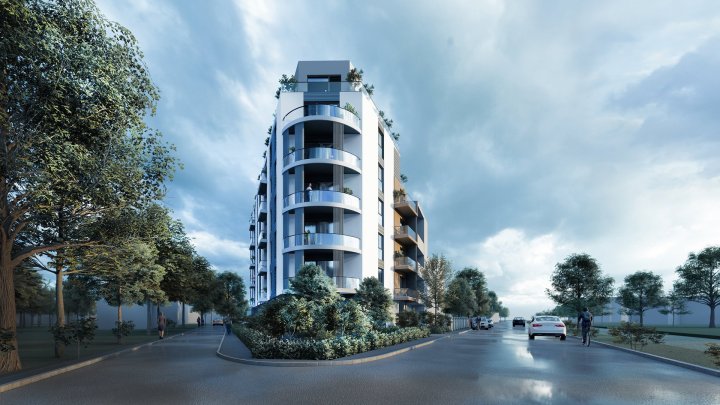 Buy&Sell Construct - Apartment Building
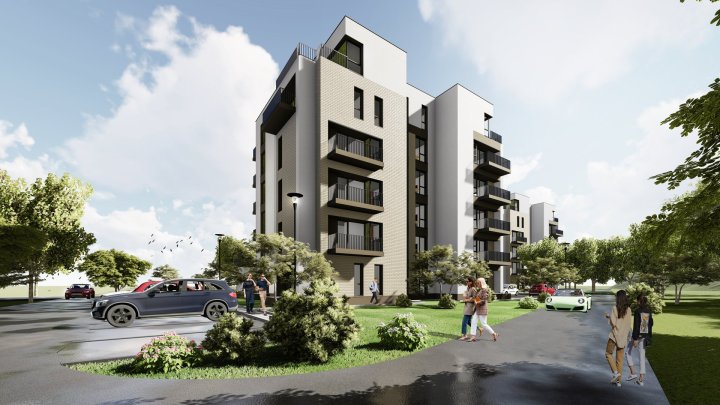 LMG Ulmi Residence - Apartment Buildings
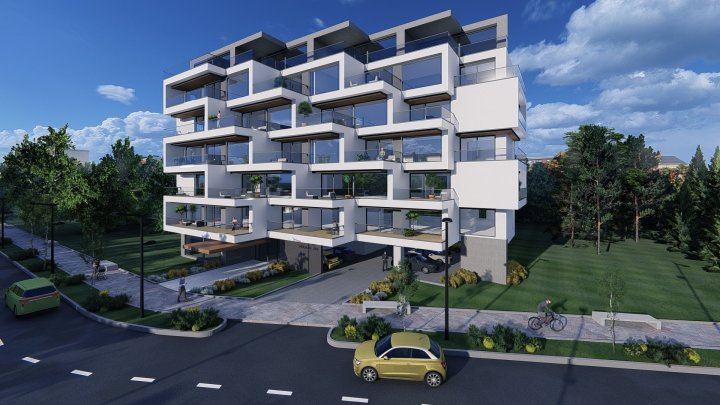 Razvan Brasla - Apartment Building
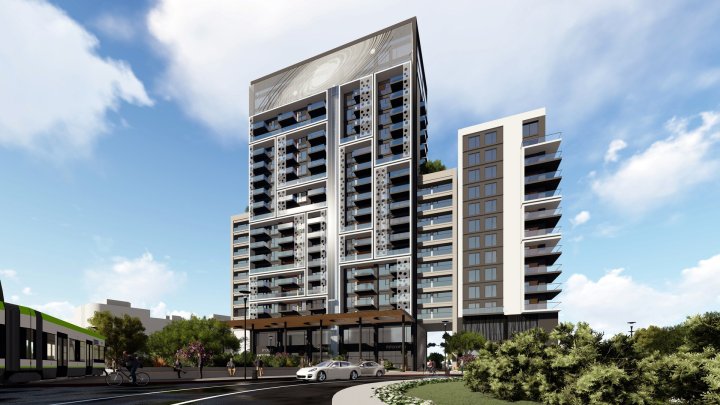 Private - Residential & commercial complex
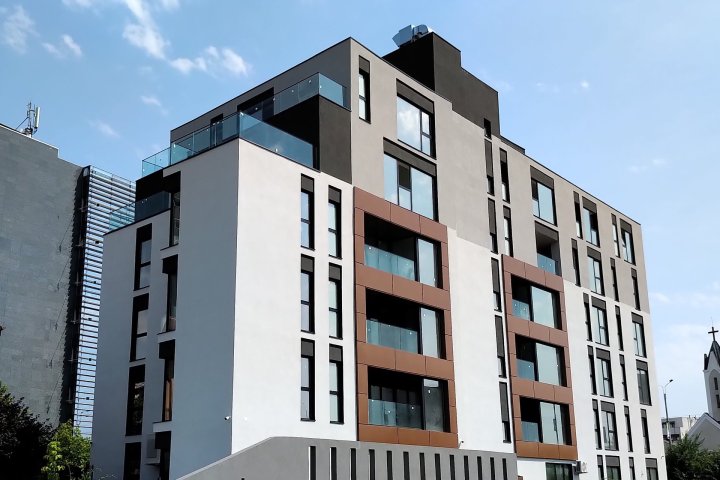 Private - Apartment Building
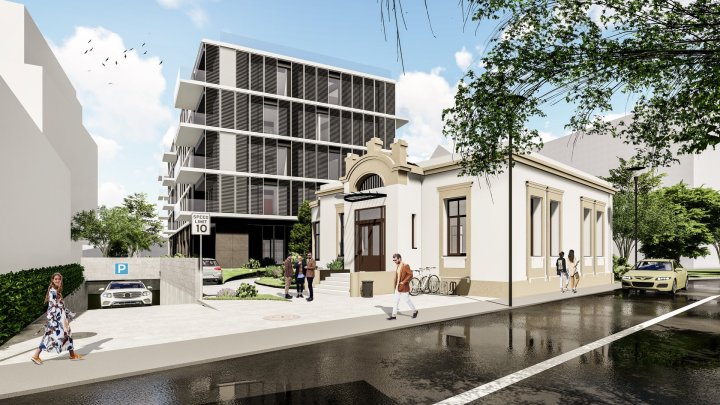 Private - Apartment building and historic monument house
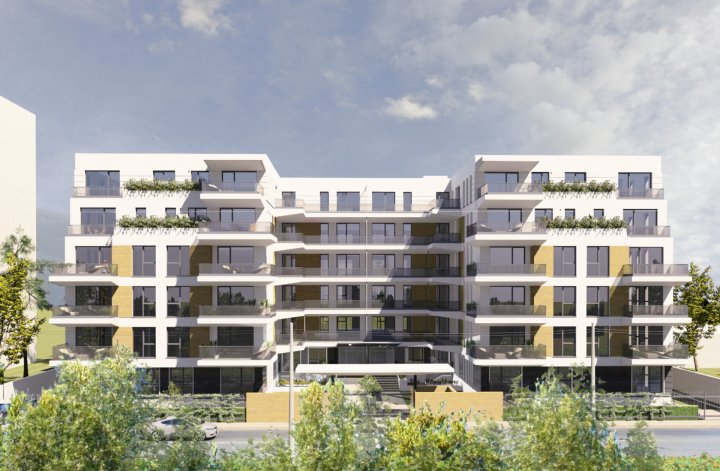 Smart House Residence - Apartment Building
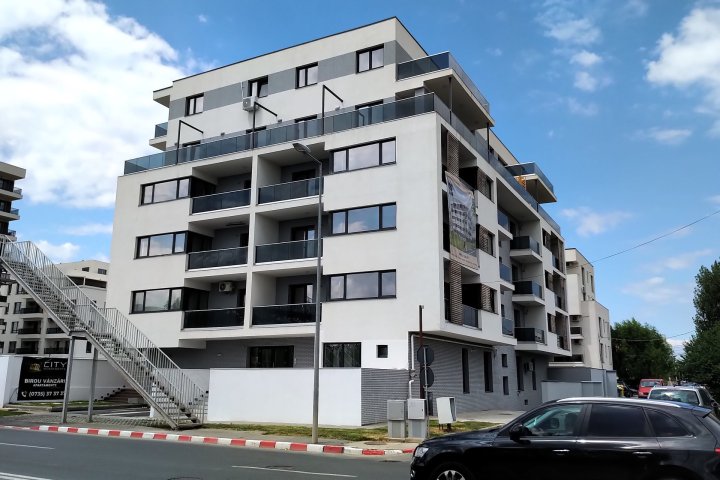 Construct Enterprise International - Apartment Building
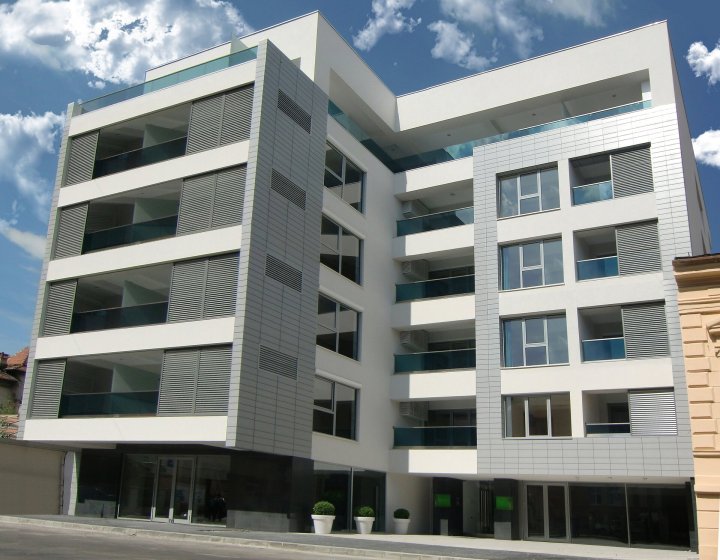 Green Development - Apartment Building
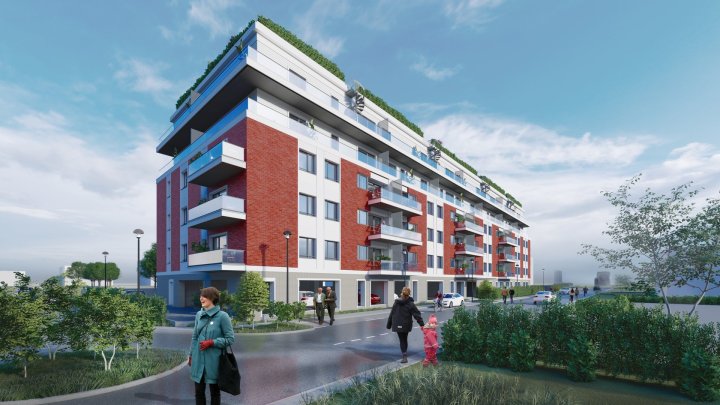 Golden Jaraso - Apartment Building
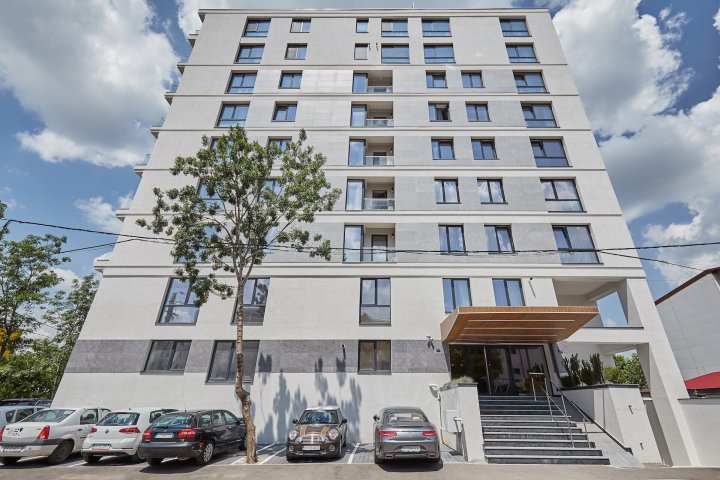 Business Development Industry - Apartment Building
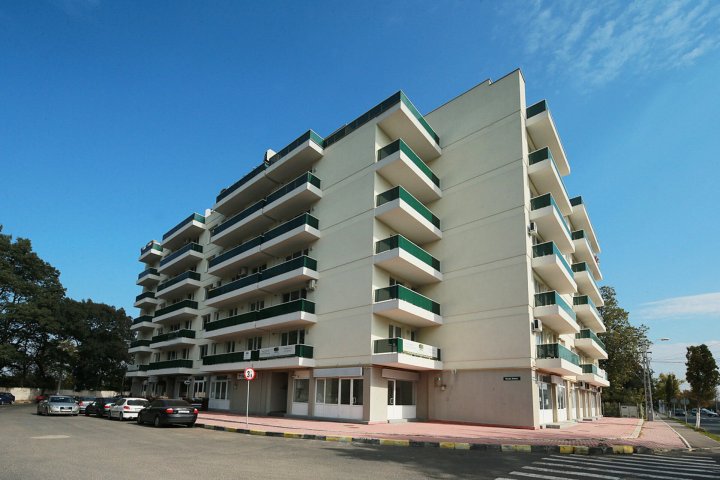 G&B Imobiliare ABC - Apartment Building
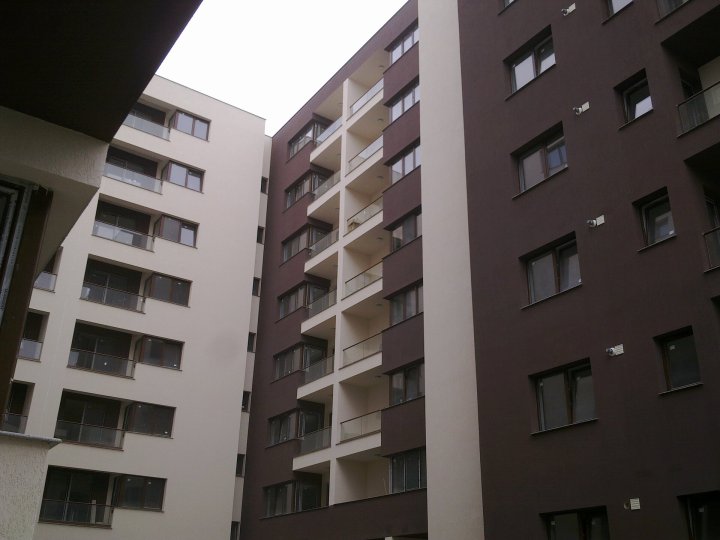 Top Building Corporation - Apartment Building
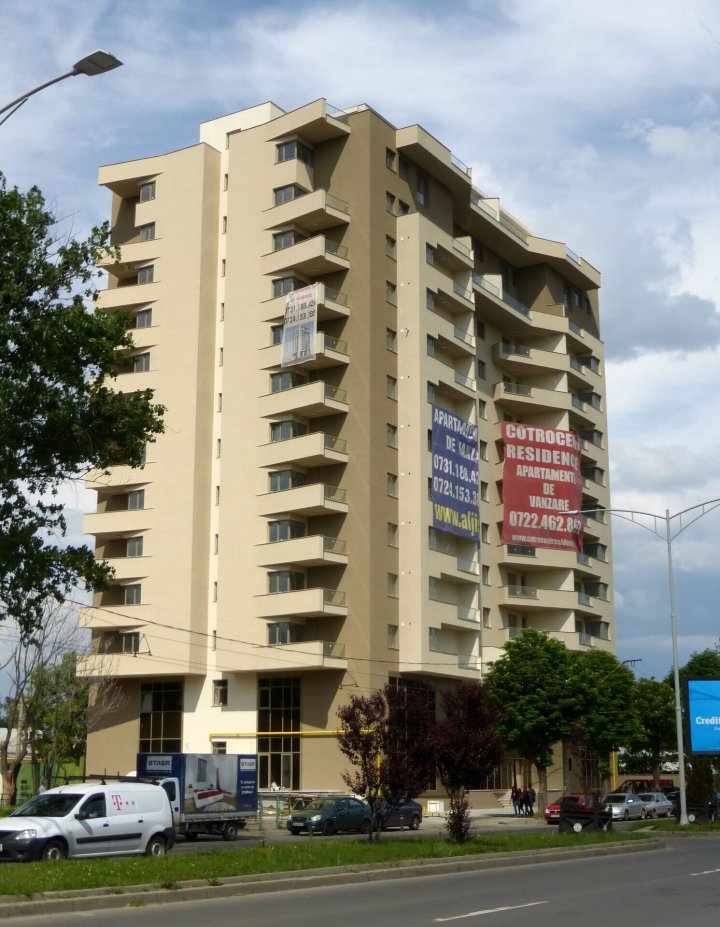 Top Building Corporation - Apartment Building
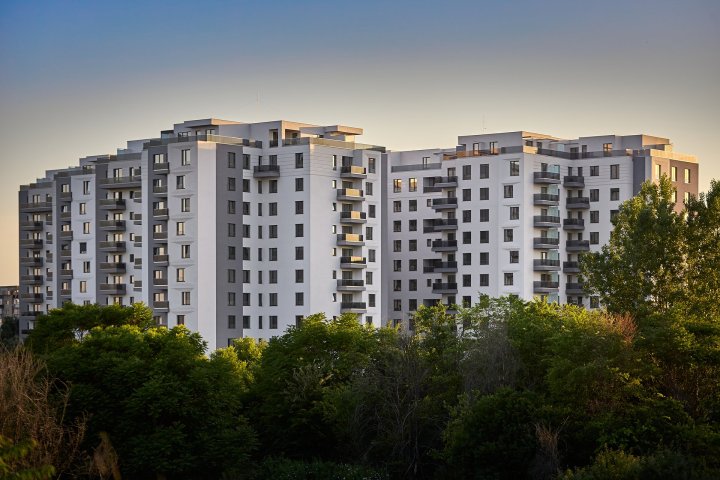 Eden Capital - Delta City
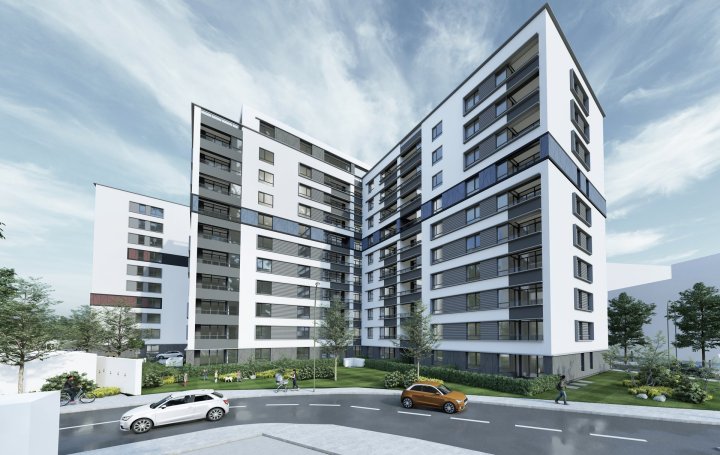 Akcent Development - Akcent City
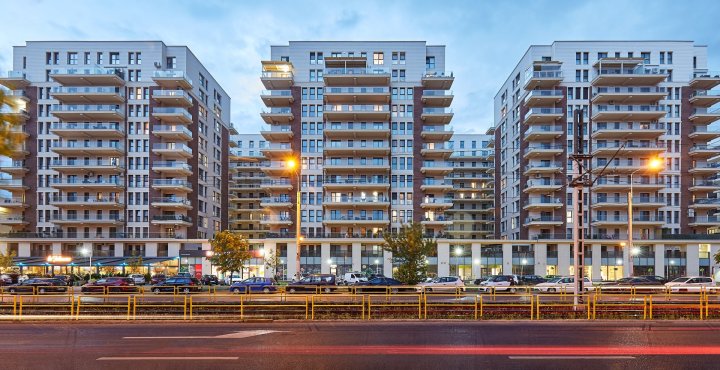 Sido Union Properties - Moghioroș Residence
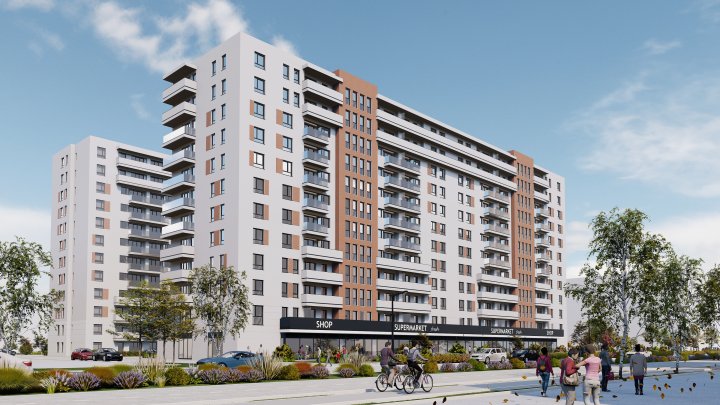 Ideal Residence Developer - Drumul Taberei Residence 3
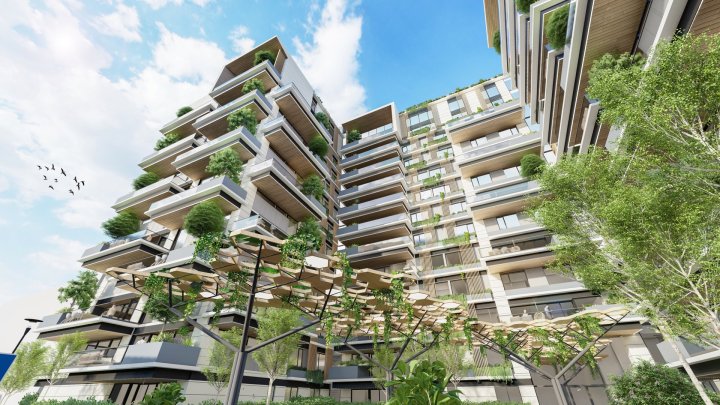 New Sky Apartments - Apartment Building
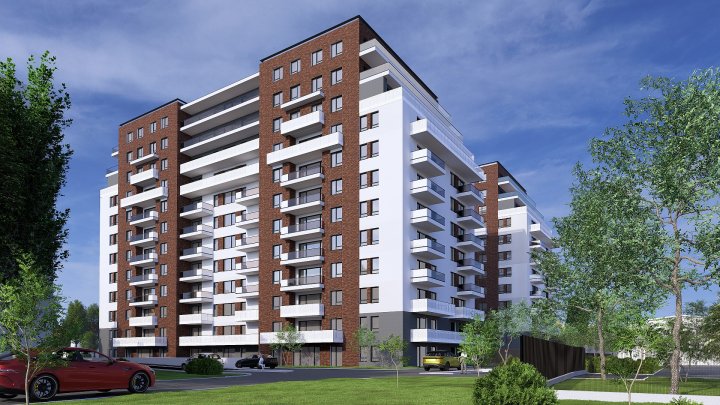 Neidan - Residential complex
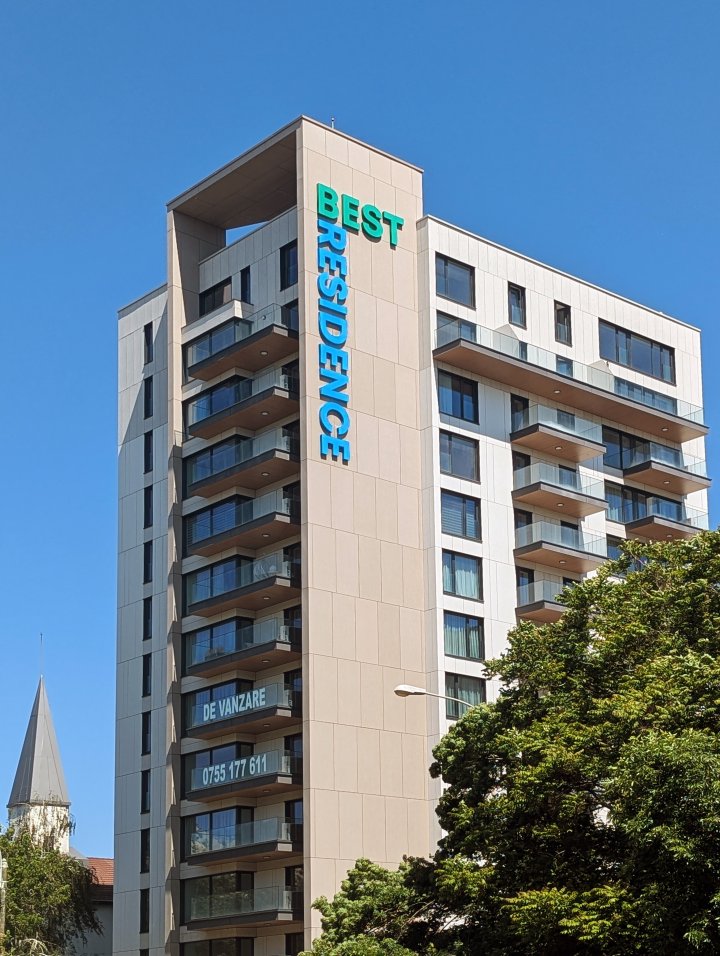 Diamond Real Estate - Apartment and commercial building
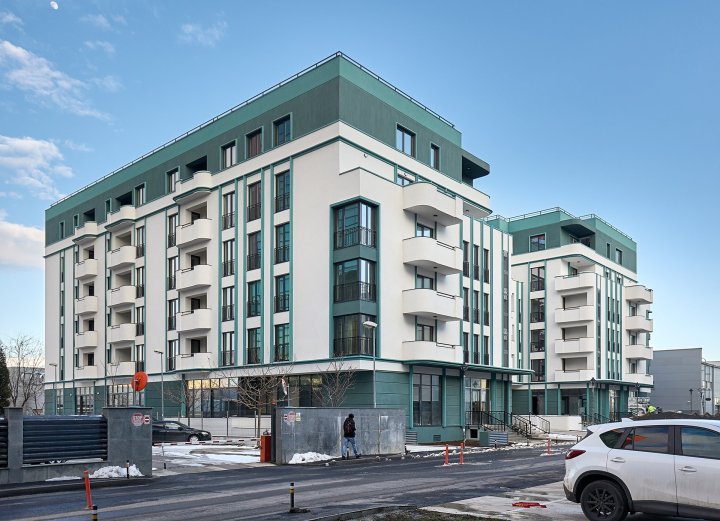 MOPH - Apartment building
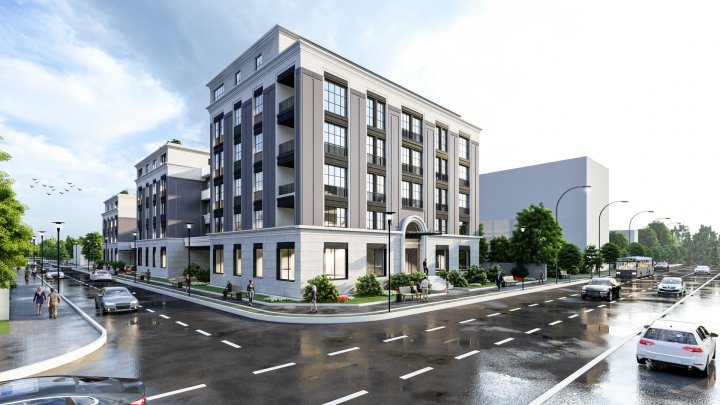 Terragaz Construct - Three buildings with apartments and offices
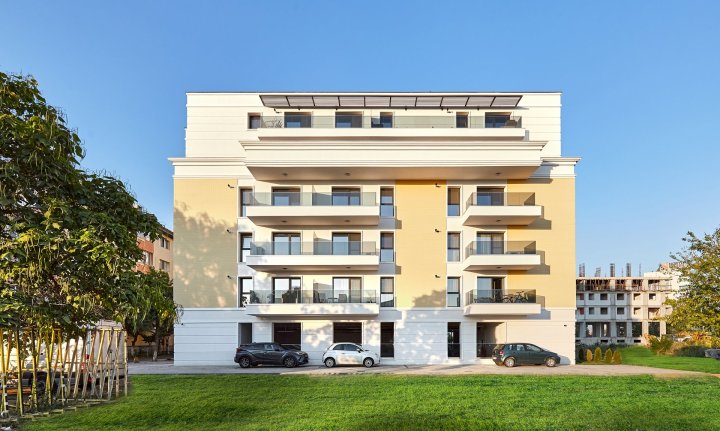 APP Town North - Apartment building
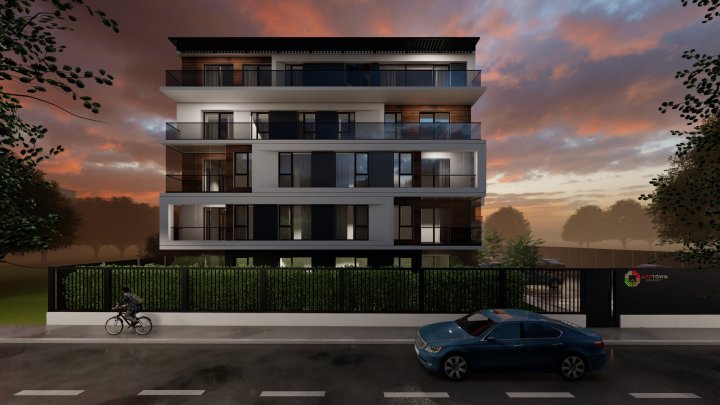 APP Town North Toma Caragiu - Apartment building
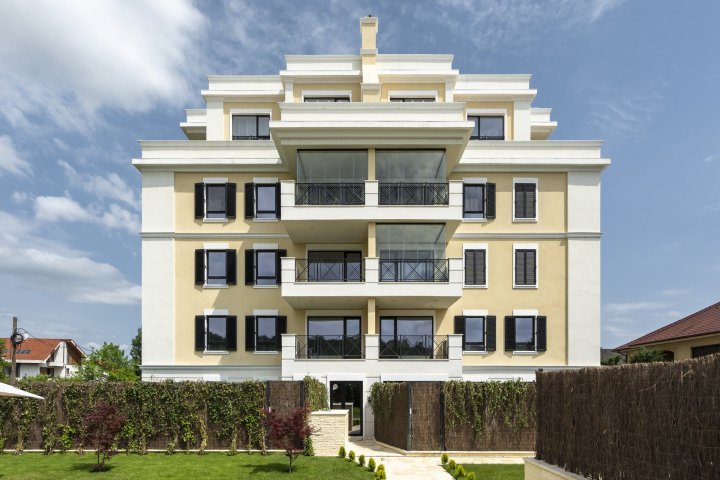 Homing Triana - Triana, Apartment building
 Straulesti Property - Apartment building
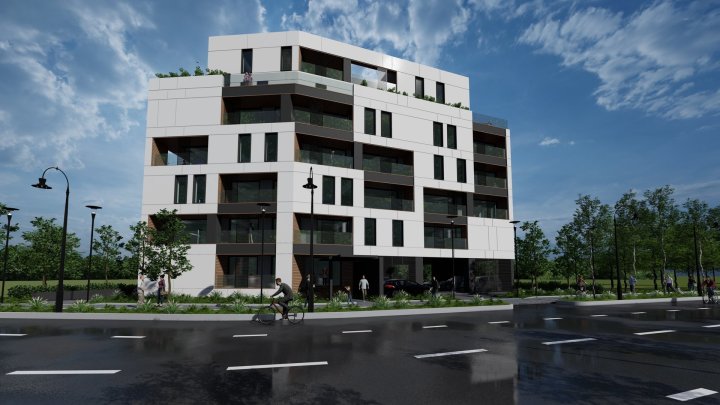 Razvan Brasla - Apartment building
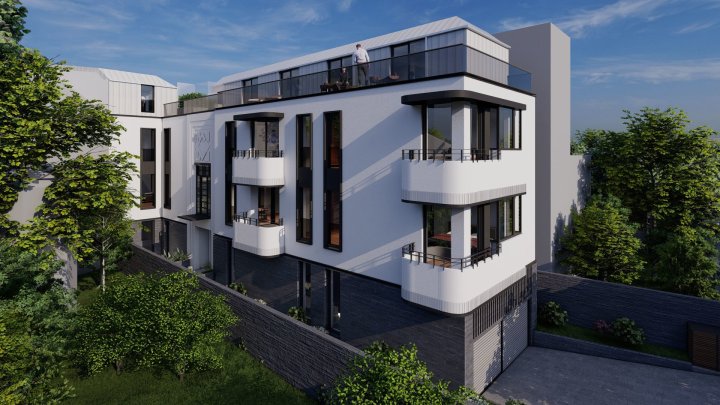 Pintilie Properties Toamnei - Toamnei 48
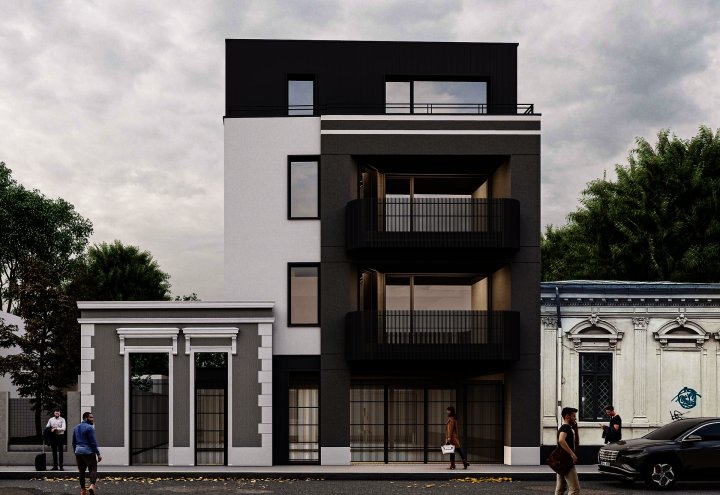 Pintilie Properties Icoanei - Icoanei 88
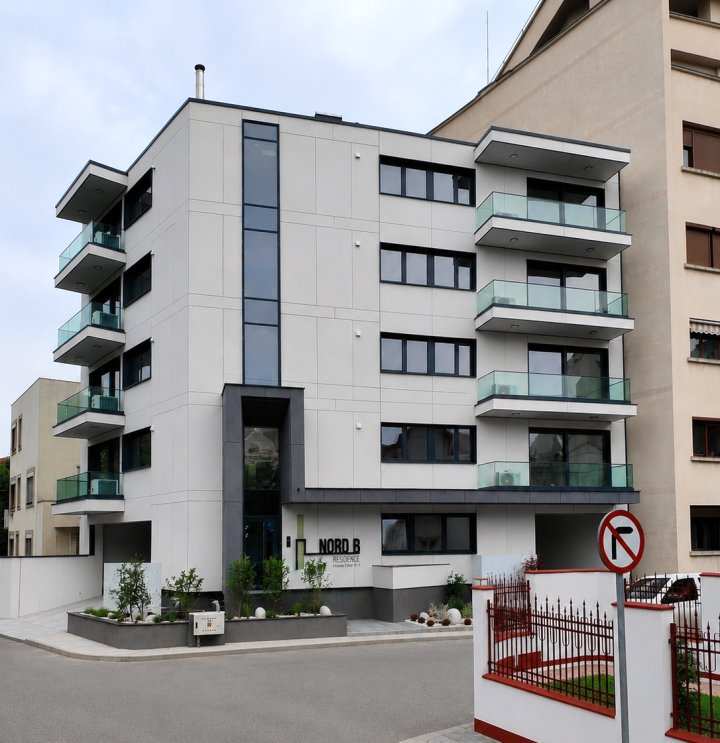 Ro - Apartment building
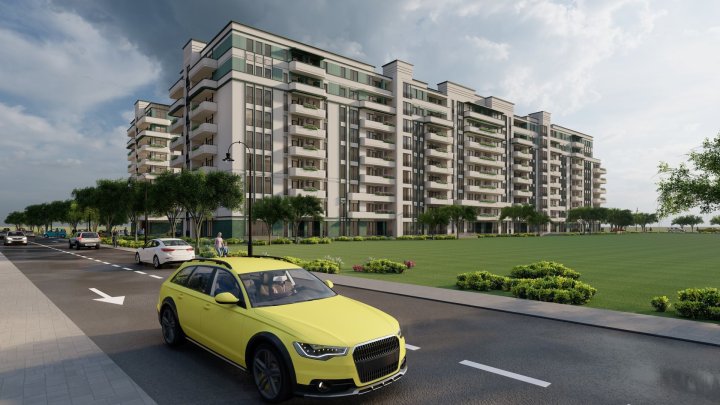 My Place Residence North - Two buildings with apartments and commercial spaces
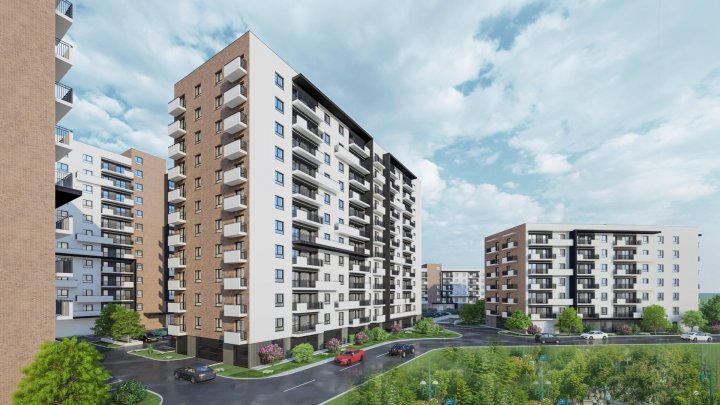 CVE Residence Alpha - AXA Design Arhitectural - Vienna Parkside Residence
 Private - Apartment building