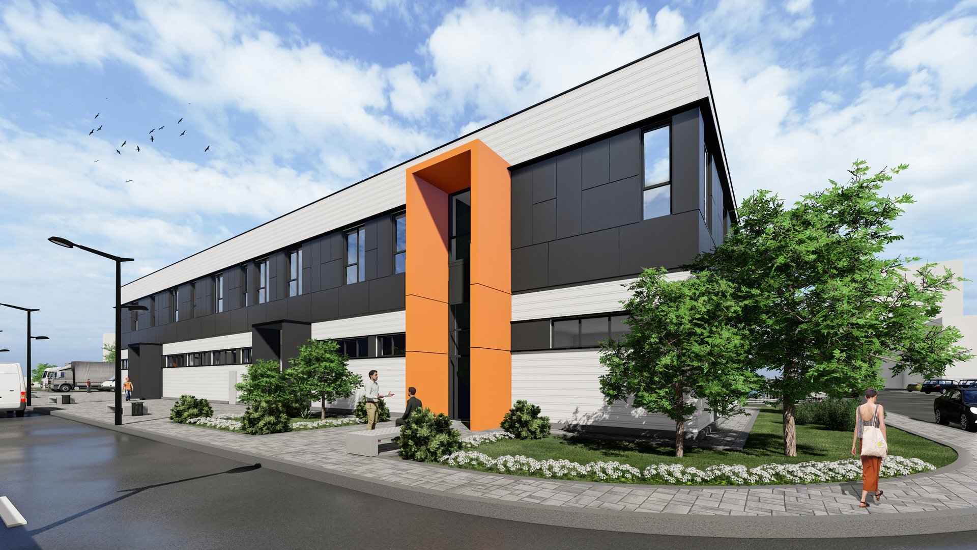
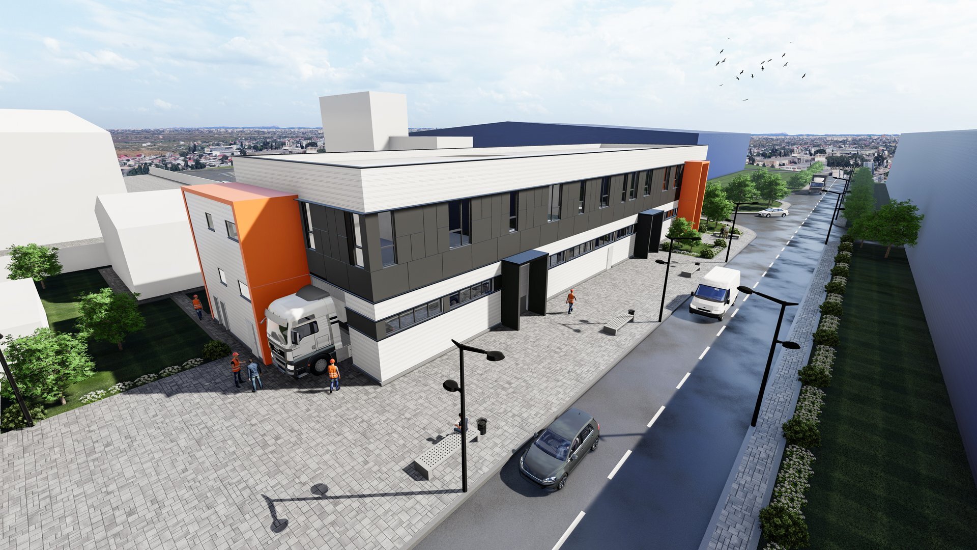
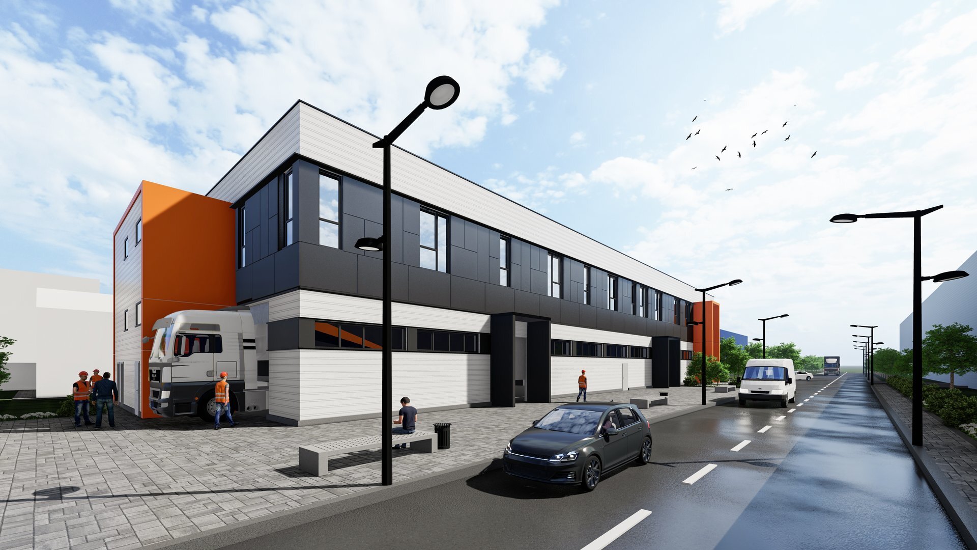
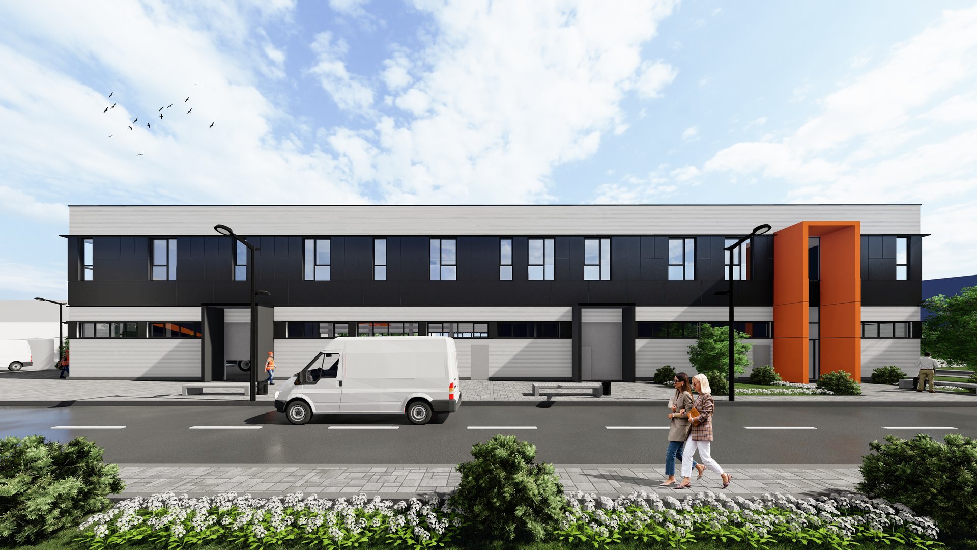
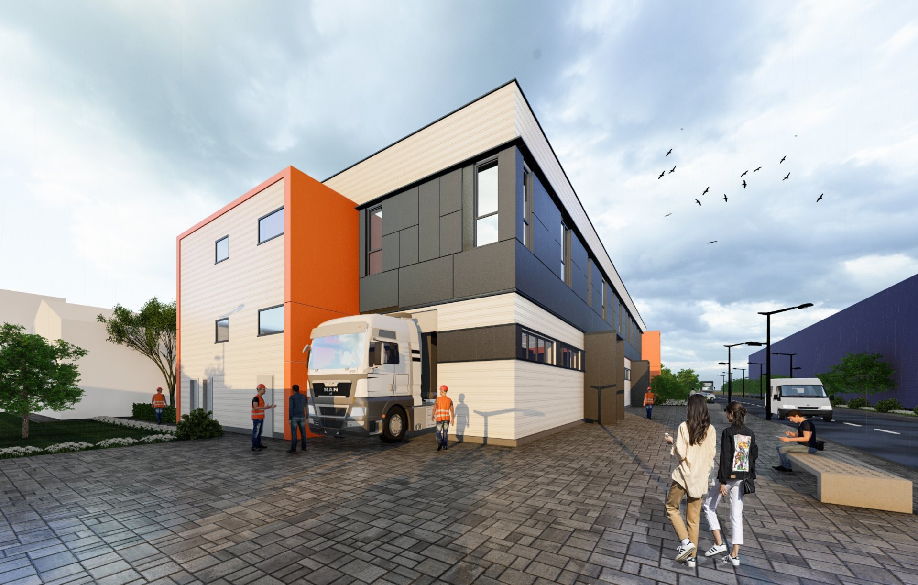
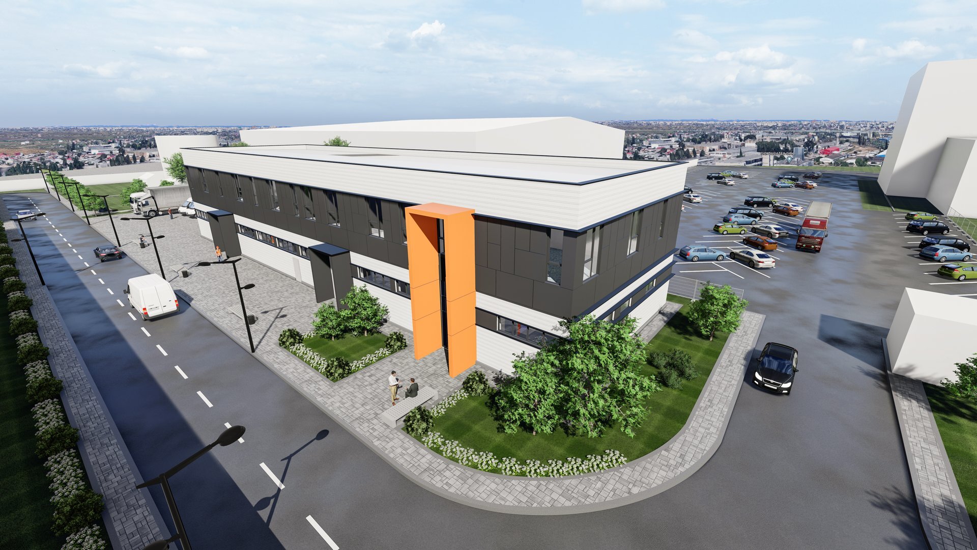
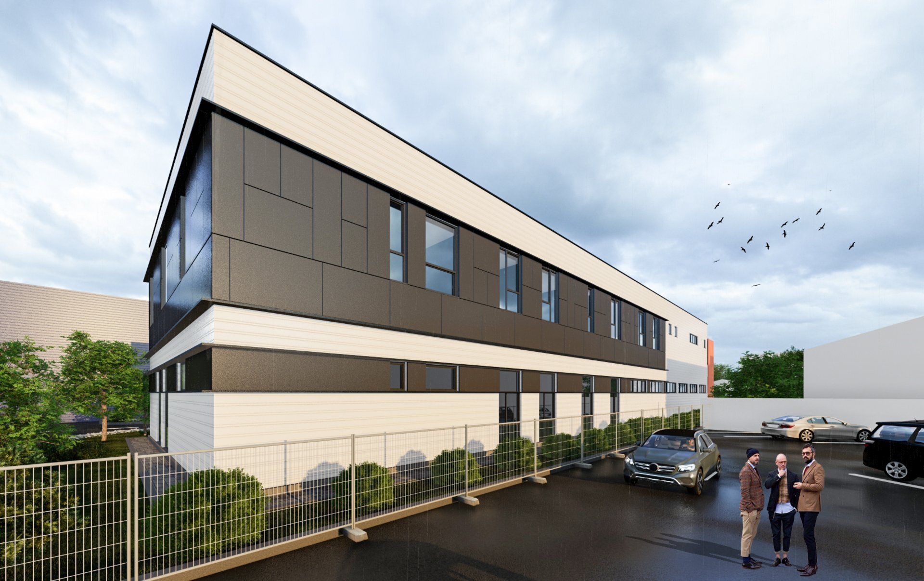
Quality building with laboratories and offices for TMK Artrom at Slatina — a beneficiary that is a member of the TMK Group, one of the major international producers of seamless steel pipes. With a built area of approximately 1,800 sqm, the complex brings together an industrial workshop, seven metallurgical laboratories and an administrative headquarters in a unified ground+1 building.
Challenges
The brief involved integrating, into a single ground+1 volume, three typologies with very different logics: a sample-processing workshop with an overhead crane, seven metallurgical laboratories with specific ventilation and finish requirements, and a level of offices for the quality-control functions. Each zone required its own separations — fire risk, systems, finishes — calibrated so that the building would remain coherent from the outside and functional inside, regardless of the type of activity carried out.
Solutions
The starting point was the sample flow — from the entry of raw pipes through the workshop, towards the specialized laboratories, to the disposal of witness strips and metal waste through a separate gate. This flow dictated the positioning of the zones and the connections between them.
The ground-floor workshop, sized for a 3.2 t overhead crane, serves the initial processing of the metallurgical samples. The specialized laboratories were calibrated with their own systems adapted to each activity. The offices occupy the rest of the floor, accessible directly along the internal flow.
Volumetrically, the building takes on a sober expression — grey and white sandwich panels on both levels — with a vertical orange accent on the main stairwell and on the access marking, a visual signature that identifies the building within the TMK Artrom Slatina site.
Result
For TMK Artrom, a project authorized in 2020 that answered in an integrated way the complex requirement of a quality building — workshop, laboratories and offices in a coherent volume. The building was not executed, but the project remains in the PPAE portfolio as an example of a hybrid industrial-laboratory-administrative typology, developed for an international industrial beneficiary.
Do you have an industrial investment that involves integrating specialized laboratories with production and administrative functions? The PPAE team can support your project from concept to completion. Contact us
 FAN Courier Active - Office Building and Mail Sorting Center
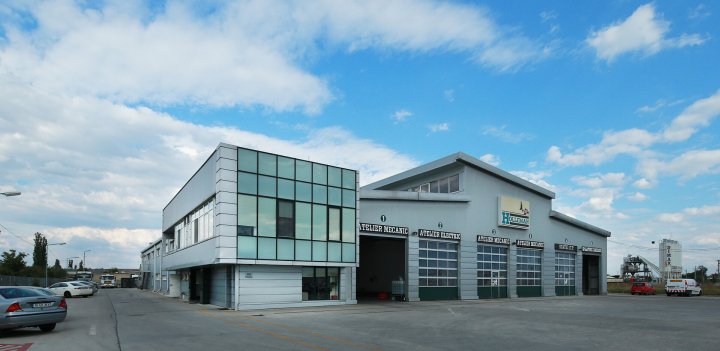 Holleman Bucharest Special Transport - Cargo Warehouse and Offices
 Mega Image - Logistics warehouse
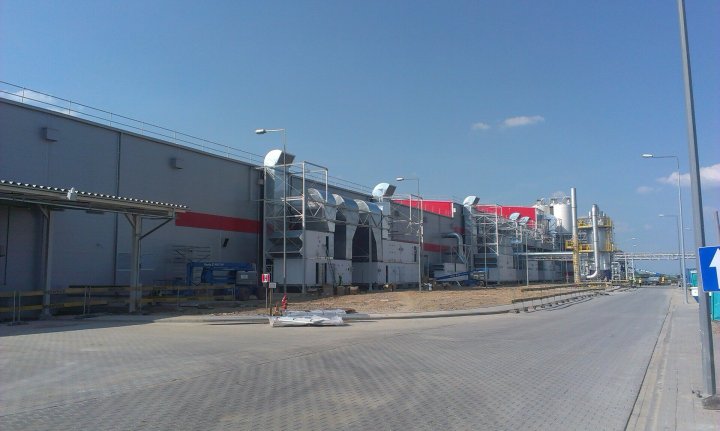 Kellogg's - Food factory extension
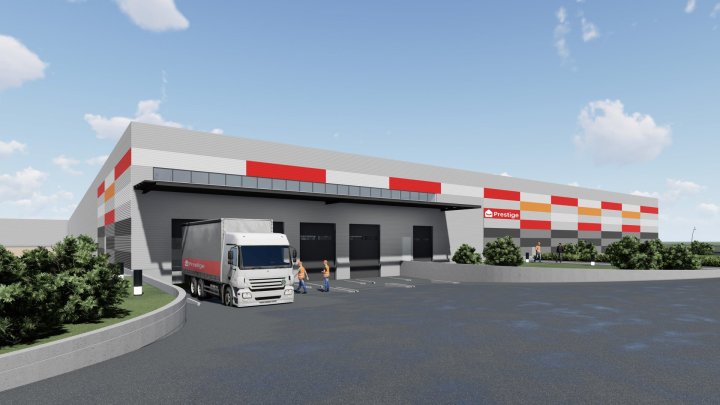 Prestige Mob - Furniture Production Facility
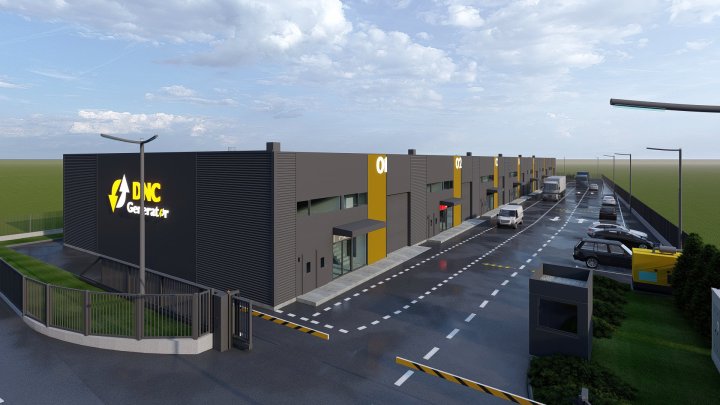 DNC Generator - Warehouses to let
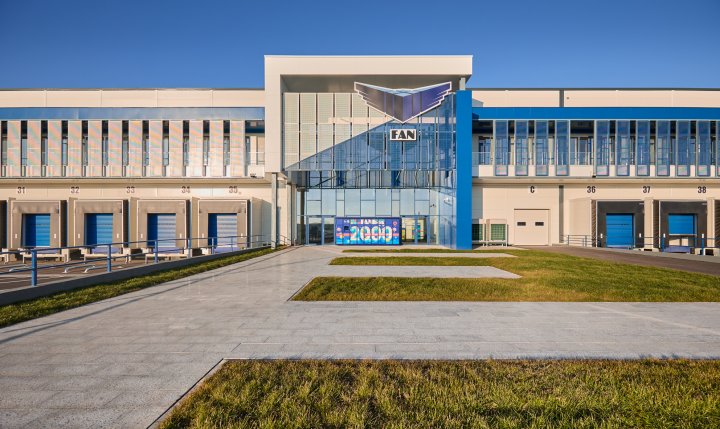 FAN Courier Active - Mail Sorting Center, Warehouse, Office Building
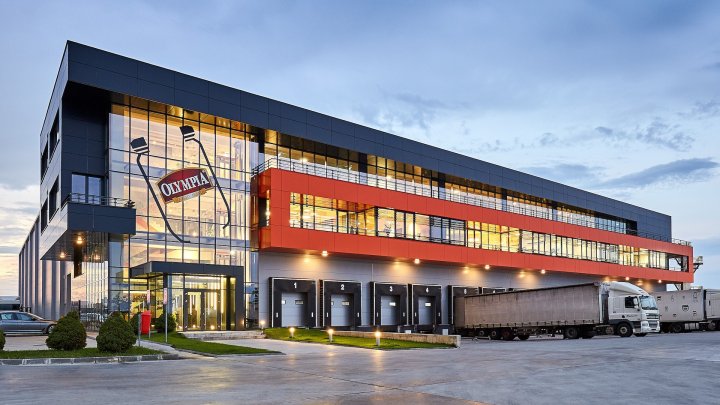 Marathon Distribution Grup - Food warehouse, frozen and non-frozen goods and offices
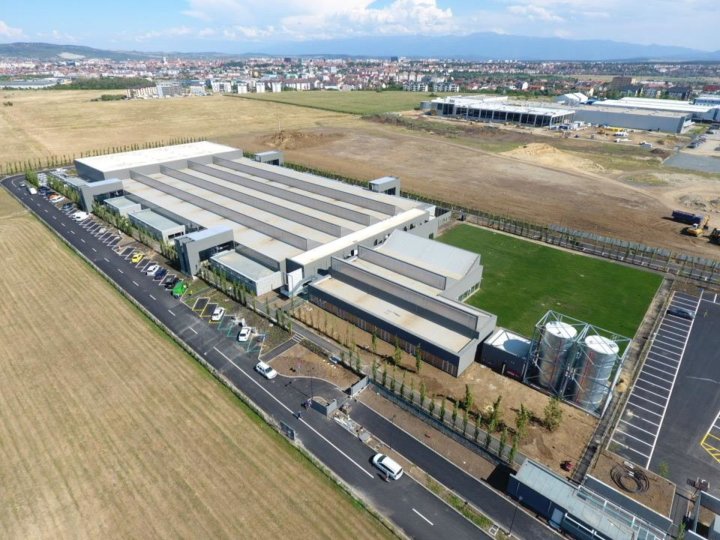 Hipic Prod Impex - Leather goods manufacturing facility
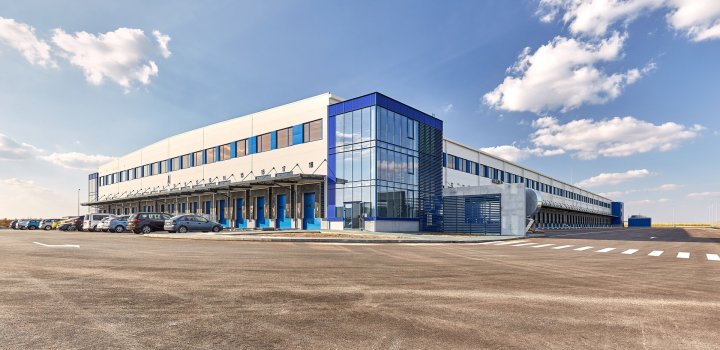 FAN Courier Active - Office Building and Mail Sorting Center
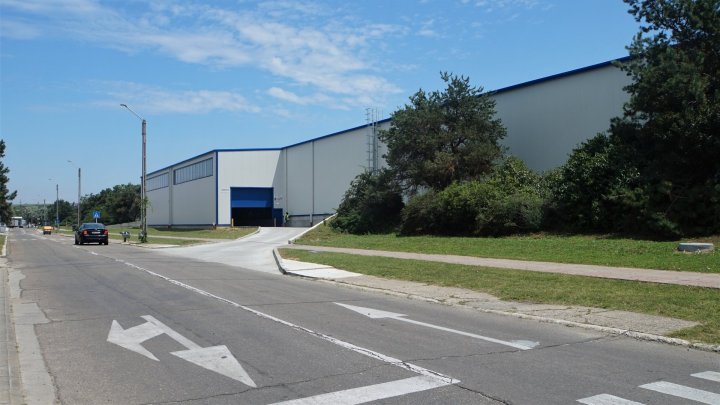 Ford Romania / Quantum Construct - Car body storage facility, assembly facility
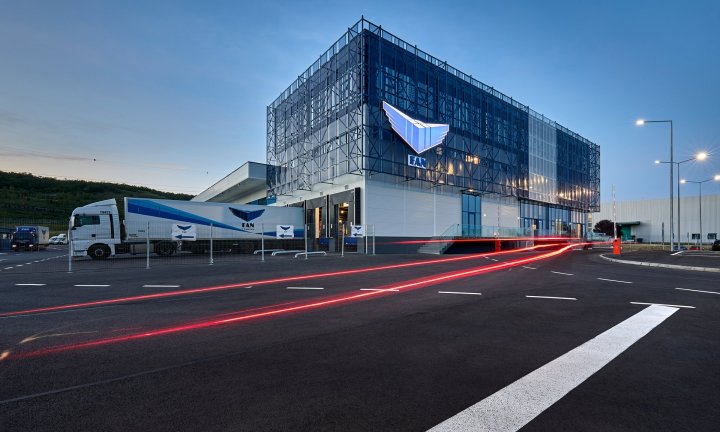 FAN Courier Active - Office Building and Mail Sorting Center
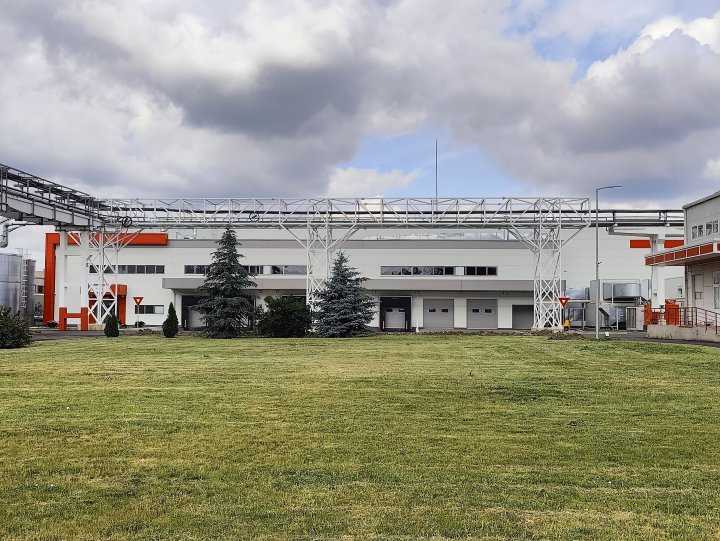 Antibiotice - Pharmaceutical Storage Facility
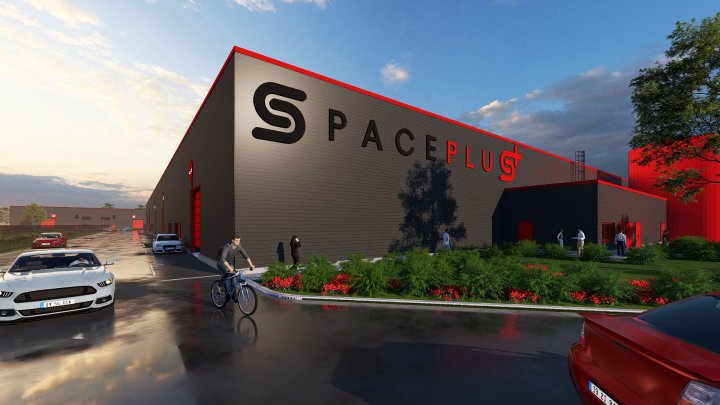 Space Plus Popesti-Leordeni - Speedwell Logistics Hub
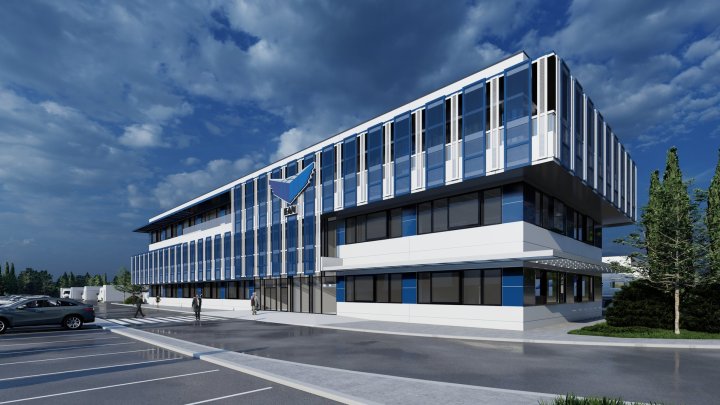 FAN Courier Active - Mail Sorting Center, Warehouse, Office Building
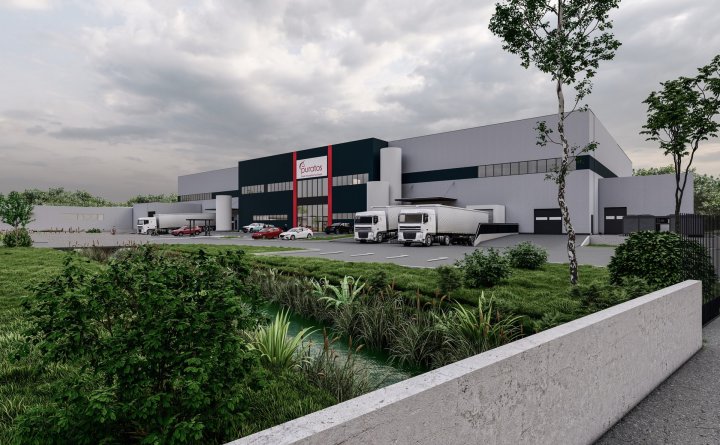 Puratos - Food production facility
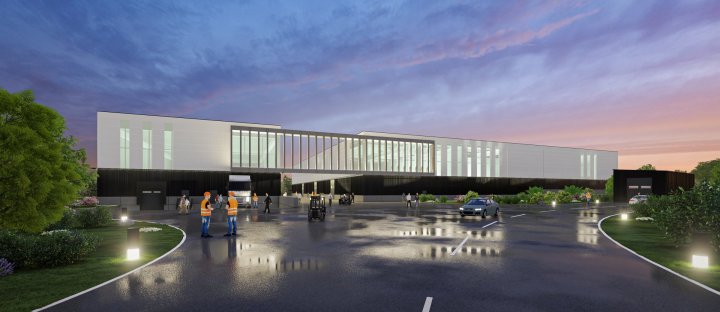 Intermeat - Animal Waste Treatment Plant
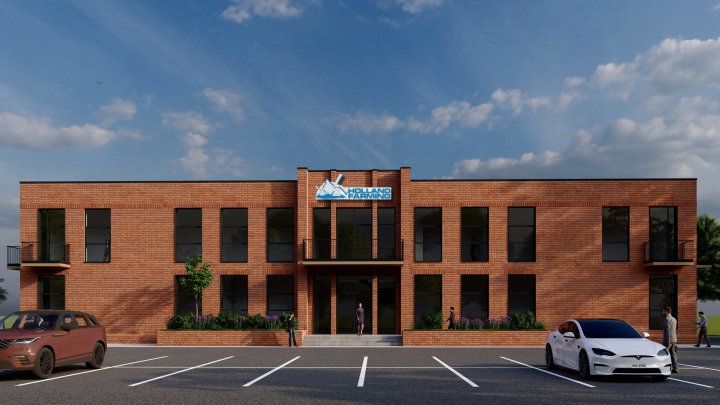 Holland Farming Agro - Agricultural products warehouse and administrative headquarters
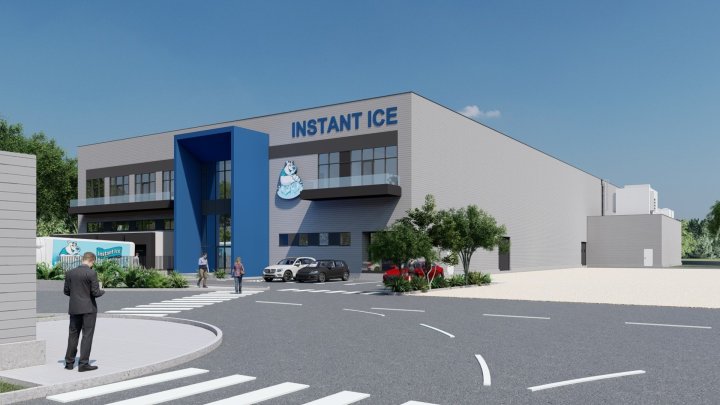 Instant Ice - Ice Plant
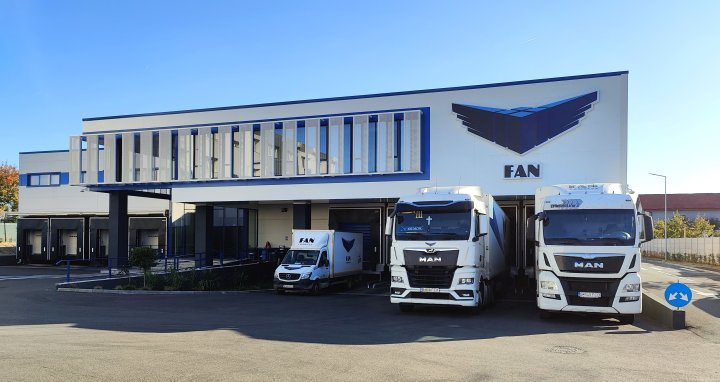 FAN Courier Active - Office Building and Mail Sorting Center
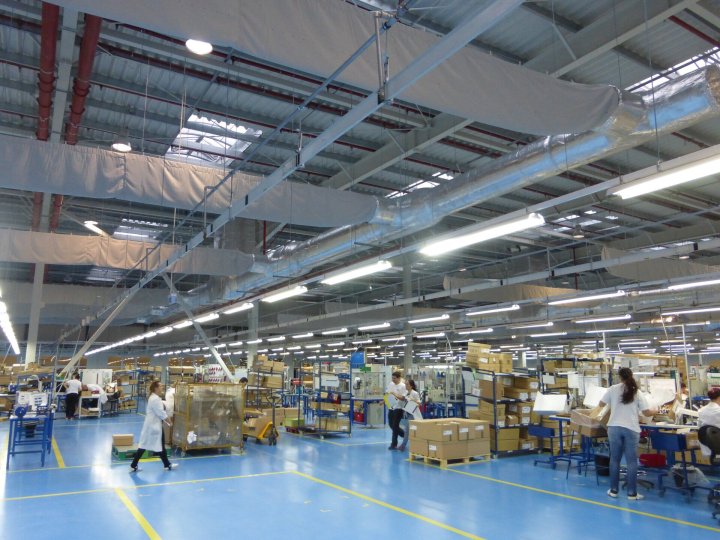 Grupo Antolin - Factory for plastic parts for the auto industry
 Romcolor - Production hall, warehouse and office building for plastic pigments
 Espack Eurologistica / Quantum Construct - Auto Parts Storage Facility
 Daw Benta Romania - XPS production and storage facilities, Adhesives production facility