


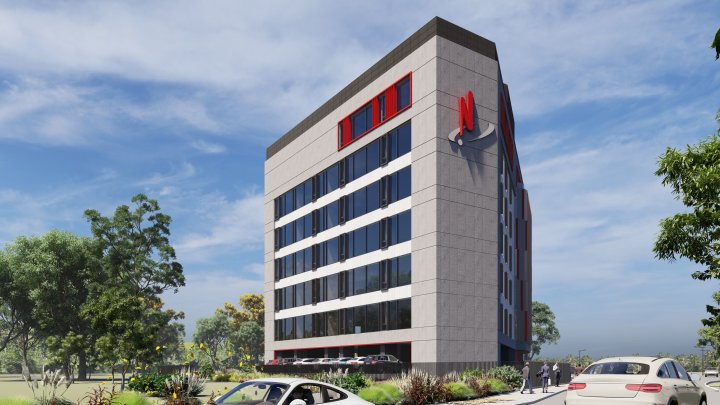
Full conversion of former warehouse buildings (built in 1997) into a mixed-use building: offices on the upper levels, services and retail on the ground floor, a cafeteria on the roof terrace. The project is the second stage of PPAE’s collaboration with Cipsor Construct on this Galați site — in 2020, PPAE delivered a feasibility study for a private hospital and a polyclinic on the same buildings; in 2025 the investor reconfigured the commercial strategy, and PPAE reworked the project as a mixed-use office building.
Challenges
Three themes defined the project. Commercial: a change in the client’s vision — from a medical investment to a mixed office building with ground-floor activation — required a full reworking of the plans while keeping the existing structure. Technical: the move from an industrial typology (warehouses with reinforced-concrete frames and load-bearing walls) to a contemporary office building with entirely different requirements. Energy: the nZEB standard on a structure built in 1997.
Solutions
Conversion without structural strengthening. The technical assessment confirms that the existing structure — reinforced-concrete frames and reinforced-concrete load-bearing walls — can take the new loads without strengthening. A decisive economic advantage and a confidence factor for a client who restarted the investment with a new use.
Full repartitioning for the new use. The shift from warehouse to office building requires a complete rethink of the plans — generally open-office, but not exclusively; additional technical cores; reception and retail on the ground floor; vertical flows for a building with public access on the ground floor and private access to the offices on the upper levels.
A new envelope to the nZEB standard. The existing joinery, roofing and interior partitions are demolished. The envelope is entirely replaced: a ventilated facade on the opaque walls, a curtain wall with aluminium profiles and triple glazing on the ground floor and the facade verticals, with a reduced solar factor on the west side for protection against overheating.
A partial added floor with a rooftop cafeteria. On the roof of the C1 body, an 86 sqm extension is built for a cafeteria for the building’s users — a shared function that animates the upper level of the building and brings an option for relaxation and socialising inside.
Result
For Cipsor Construct, a mixed-use building of about 6,700 sqm in Galați — commercially viable in a local market with real demand for offices and street-level retail, with the rooftop cafeteria as a differentiating element. For PPAE, a project that confirms the long and flexible relationship with an investor — from an SF for a hospital in 2020 to a Technical Design for offices in 2025, on the same site, with the same team.
Do you have an investment in an existing industrial building you want to convert into a commercial or office use? The PPAE team can support your project from concept to completion. Contact us
 Terragaz Construct - Office Building — Extension and Remodelling
 FAN Courier Active - Office Building
 FAN Courier Express - Office Building
 Forte Partners - The Bridge Office Building 1, 2 & 3
 FAN Courier Active - Office Building
 Harghita County Council - Office Building — Business Incubator
 Romcolor - Office and Laboratory Building
 Romanian Border Police General Inspectorate - Navy Group Headquarters
 PPAE - Headquarters
 Ethos House - Renaissance Revival Office Building
 Nuclearelectrica - Nuclearelectrica Office Building, Cernavodă
 ANIF - Olteniței Office Tower — Strengthening & Refurbishment
 Apa Târnavei Mari - Apa Târnavei Mari Headquarters
 Centrofarm - Art-Deco Refurbishment — Ombudsman Headquarters