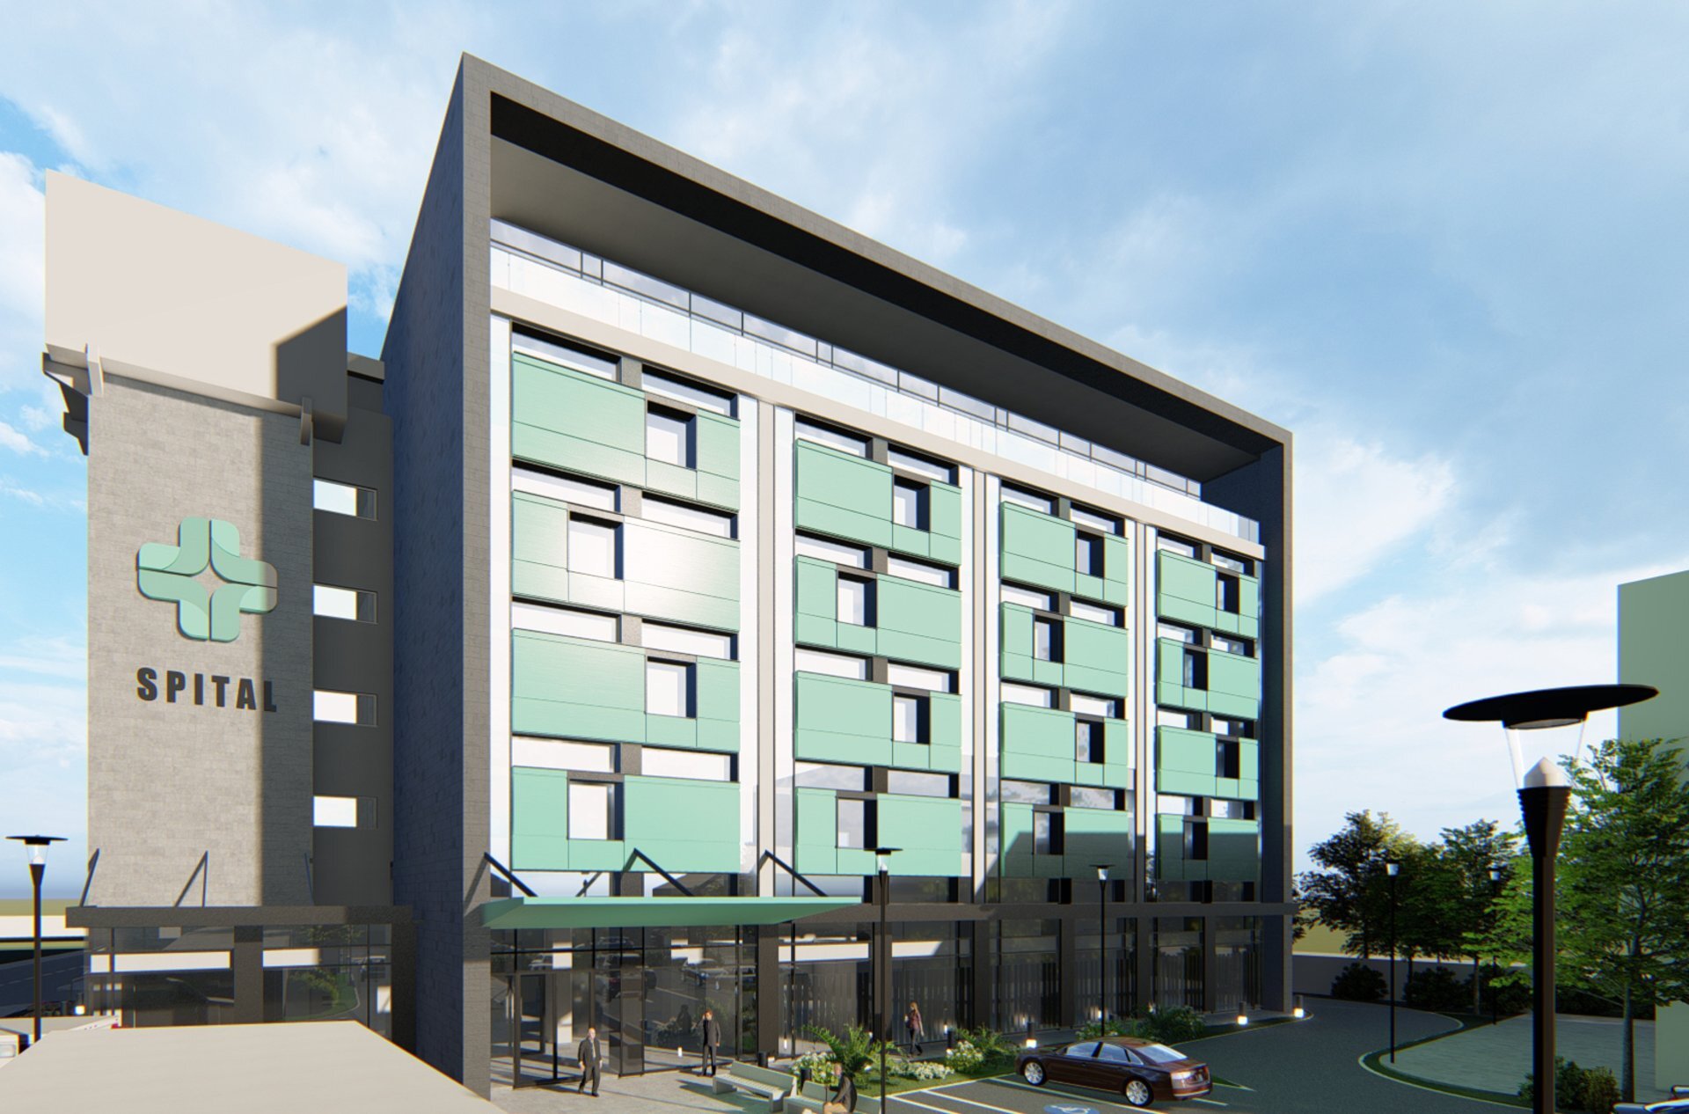

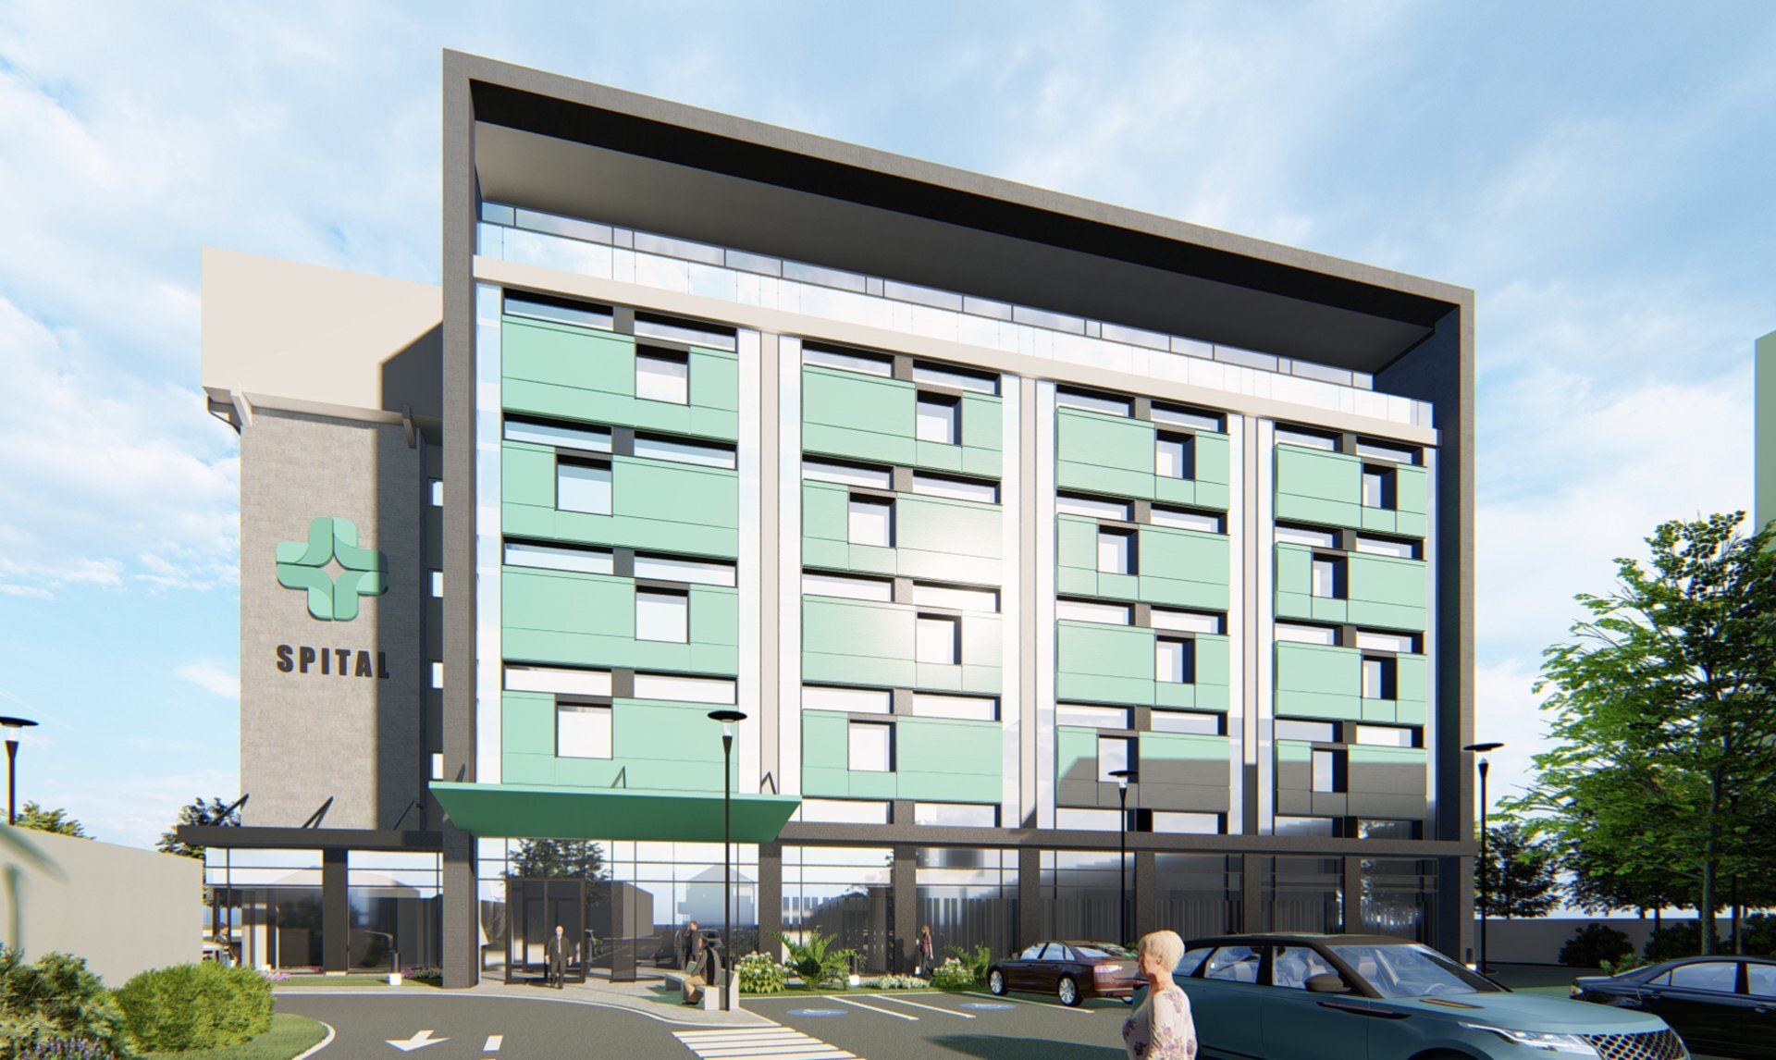
Feasibility study for converting a former warehouse building into a private hospital and clinic complex in the city of Galați. With a proposed built area of approximately 7,500 sqm on a B+G+M+5F regime, the project was initiated by a private investor who identified the absence of a large private hospital in Galați as a concrete market opportunity.
Challenges
Two themes defined the project. One of positioning: framing a purely private investment — with no public or European funding, fully assumed by the beneficiary — within a realistic calculation of volumes, flows and costs, so that the feasibility study would remain a credible decision document for a major healthcare operator interested in entering the Galați market. The other, technical: transforming a building designed for storage (building C1) and an annex with vertical circulation (building C2) into a medical unit with very different requirements — patient flows, operating rooms, ICU, wards, clinic — without losing the advantages offered by the existing structure.
Solutions
Conversion without structural strengthening. The technical assessments of both buildings confirmed that the existing structure — reinforced-concrete frames for C1 and reinforced-concrete structural walls for C2 — can take the new loads, including the addition of one level on C1, without strengthening works. A rare advantage in the conversion of an industrial building and a decisive economic argument in the study.
Full repartitioning for a completely different typology. The shift from the wide, open spaces of a warehouse to the dense network of medical spaces (wards, operating rooms, ICU, clinic offices, laboratories, annexes) required a complete rethinking of the internal flows — separating patients / staff / supply / waste, sizing operating rooms and ICU according to regulations, specific equipment (nurse call, clock system, surveillance, fiber-optic transmission).
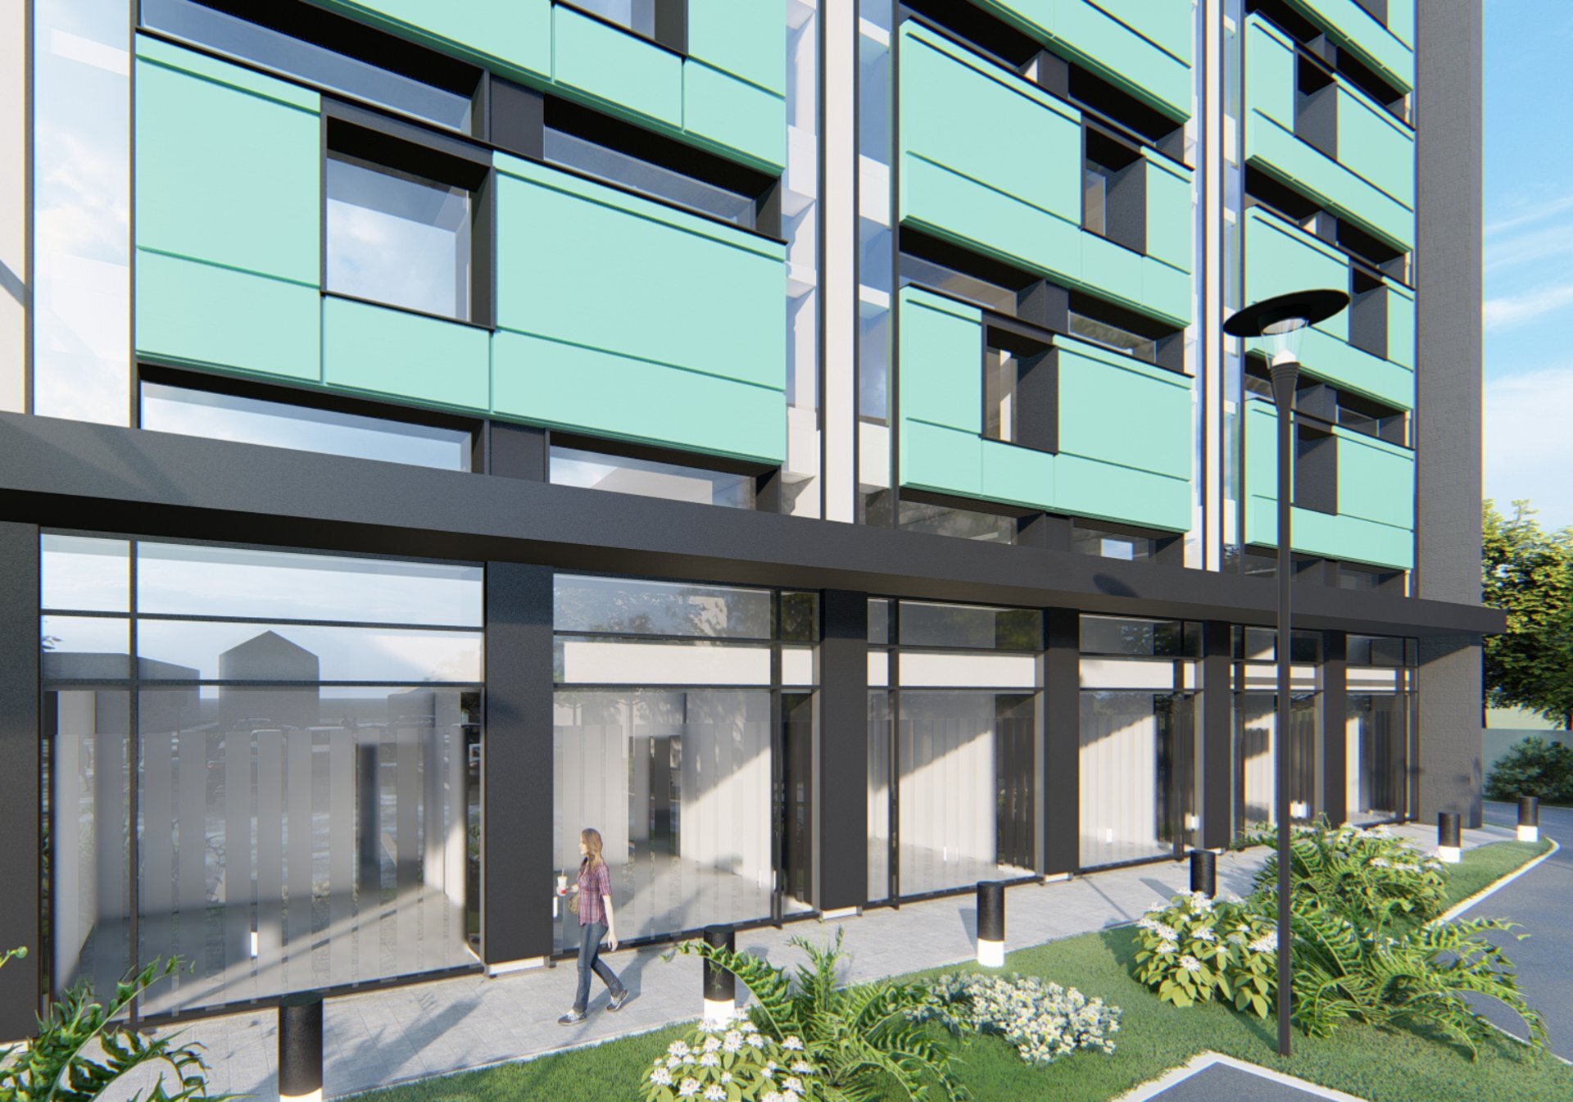
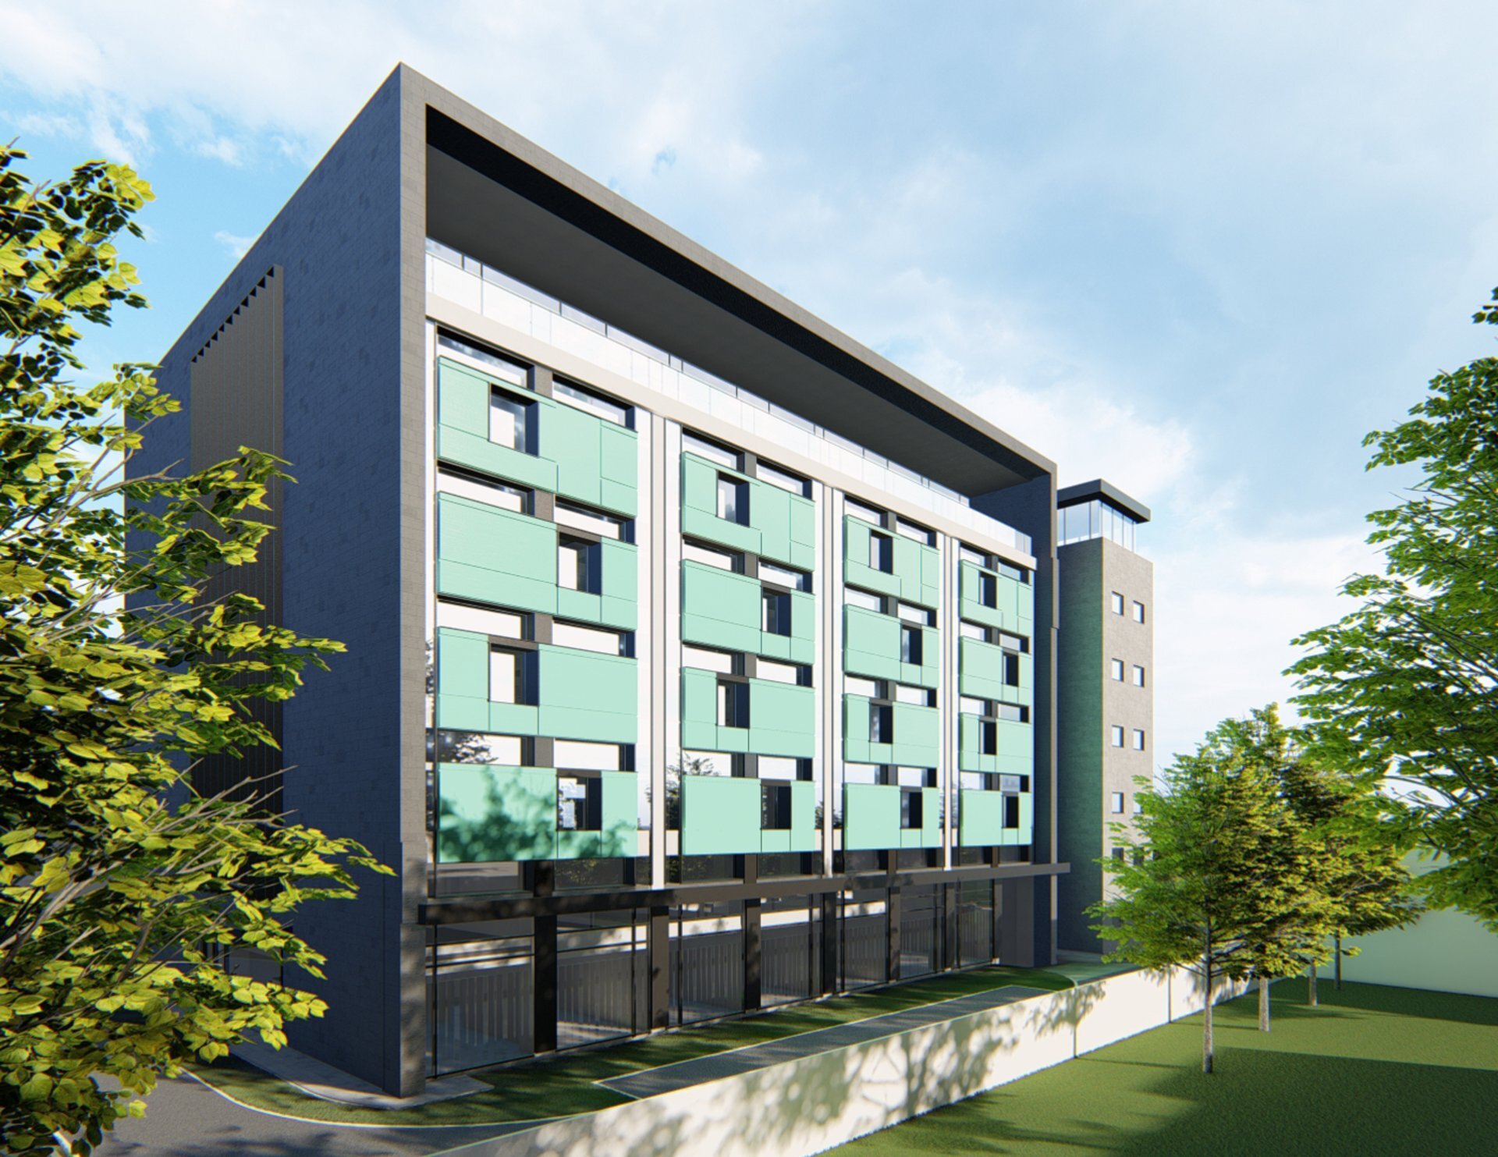
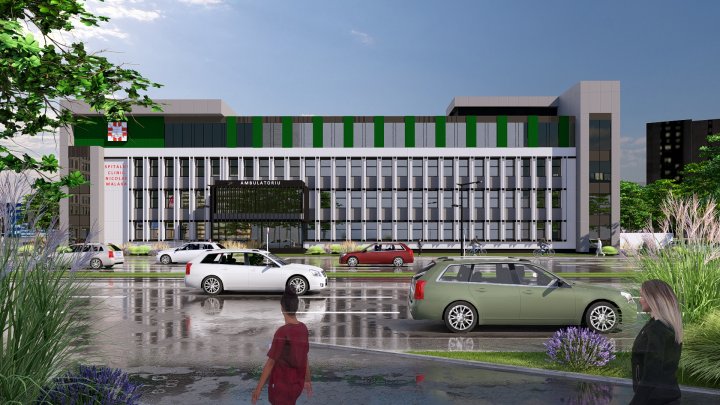
An architectural language for an urban medical identity. The new facade, with a curtain wall on the ground floor and mint-green composite panels alternating with glazing on the upper floors, turns the former warehouse into a medical building recognizable in the urban fabric — sober, contemporary, with a calming palette for the typology. The corner tower carries the „HOSPITAL” logo as an urban signal.
Result
For the investor, a complete feasibility study — compliant urban planning, a coherent spatial-volumetric balance, realistic architectural and technical solutions, an investment estimate — that allowed evaluating the market opportunity under concrete conditions. For PPAE, a project that confirms a competence relevant to private investors: the rapid delivery of a decision-grade feasibility study for medical investments in a purely commercial setting, without the network of constraints and approvals specific to public investments.
Are you preparing a private healthcare investment or the conversion of an existing building for a new function? The PPAE team can support your project from concept to completion. Contact us
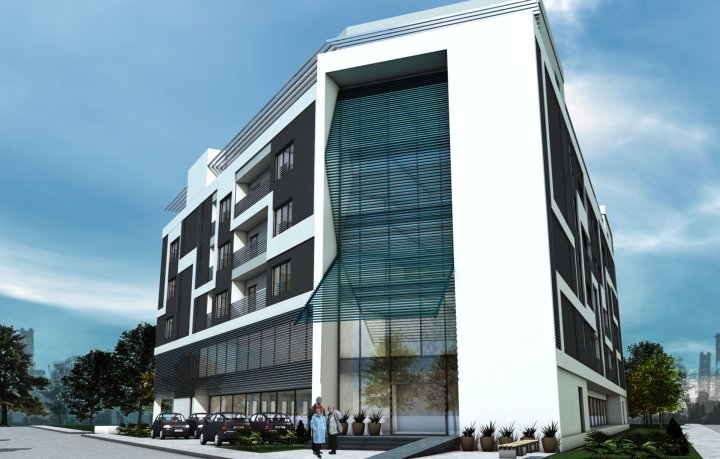 Numărul 12 - Senior Living Complex — Continuum of Care
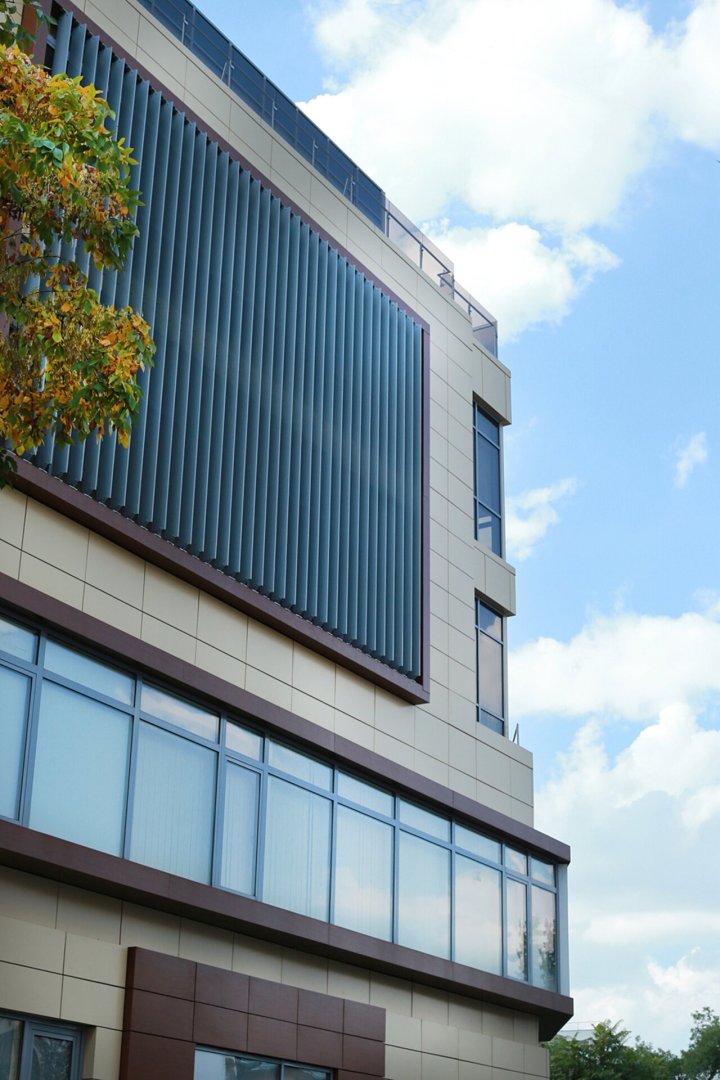 Nicolae & Laurus Medical / Clinica Eminescu 100 - Apartment building converted into a private clinic
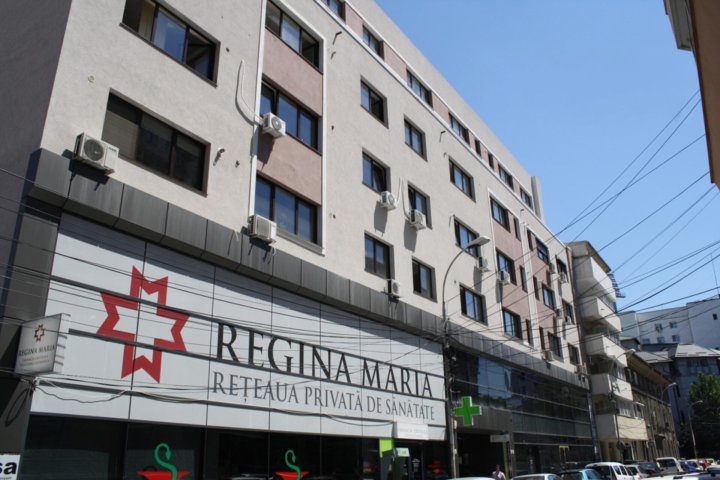 Unirea Medical Center / Regina Maria - Three fit-outs at the birth of the brand — Hatmanul Arbore, Euroclinic Floreasca, Brodina
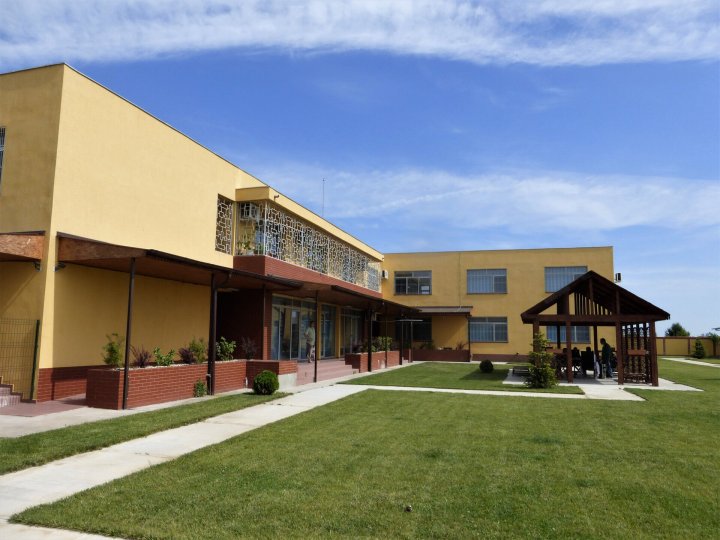 DGASPC S6 - „Uverturii” Neuropsychiatric Rehabilitation and Recovery Center
 ASSMB - Nicolae Malaxa Clinical Hospital (Pantelimon Policlinic 2)
 ASSMB - Pediatric Psychiatry Center within the „Prof. Dr. Alexandru Obregia” Clinical Psychiatry Hospital