
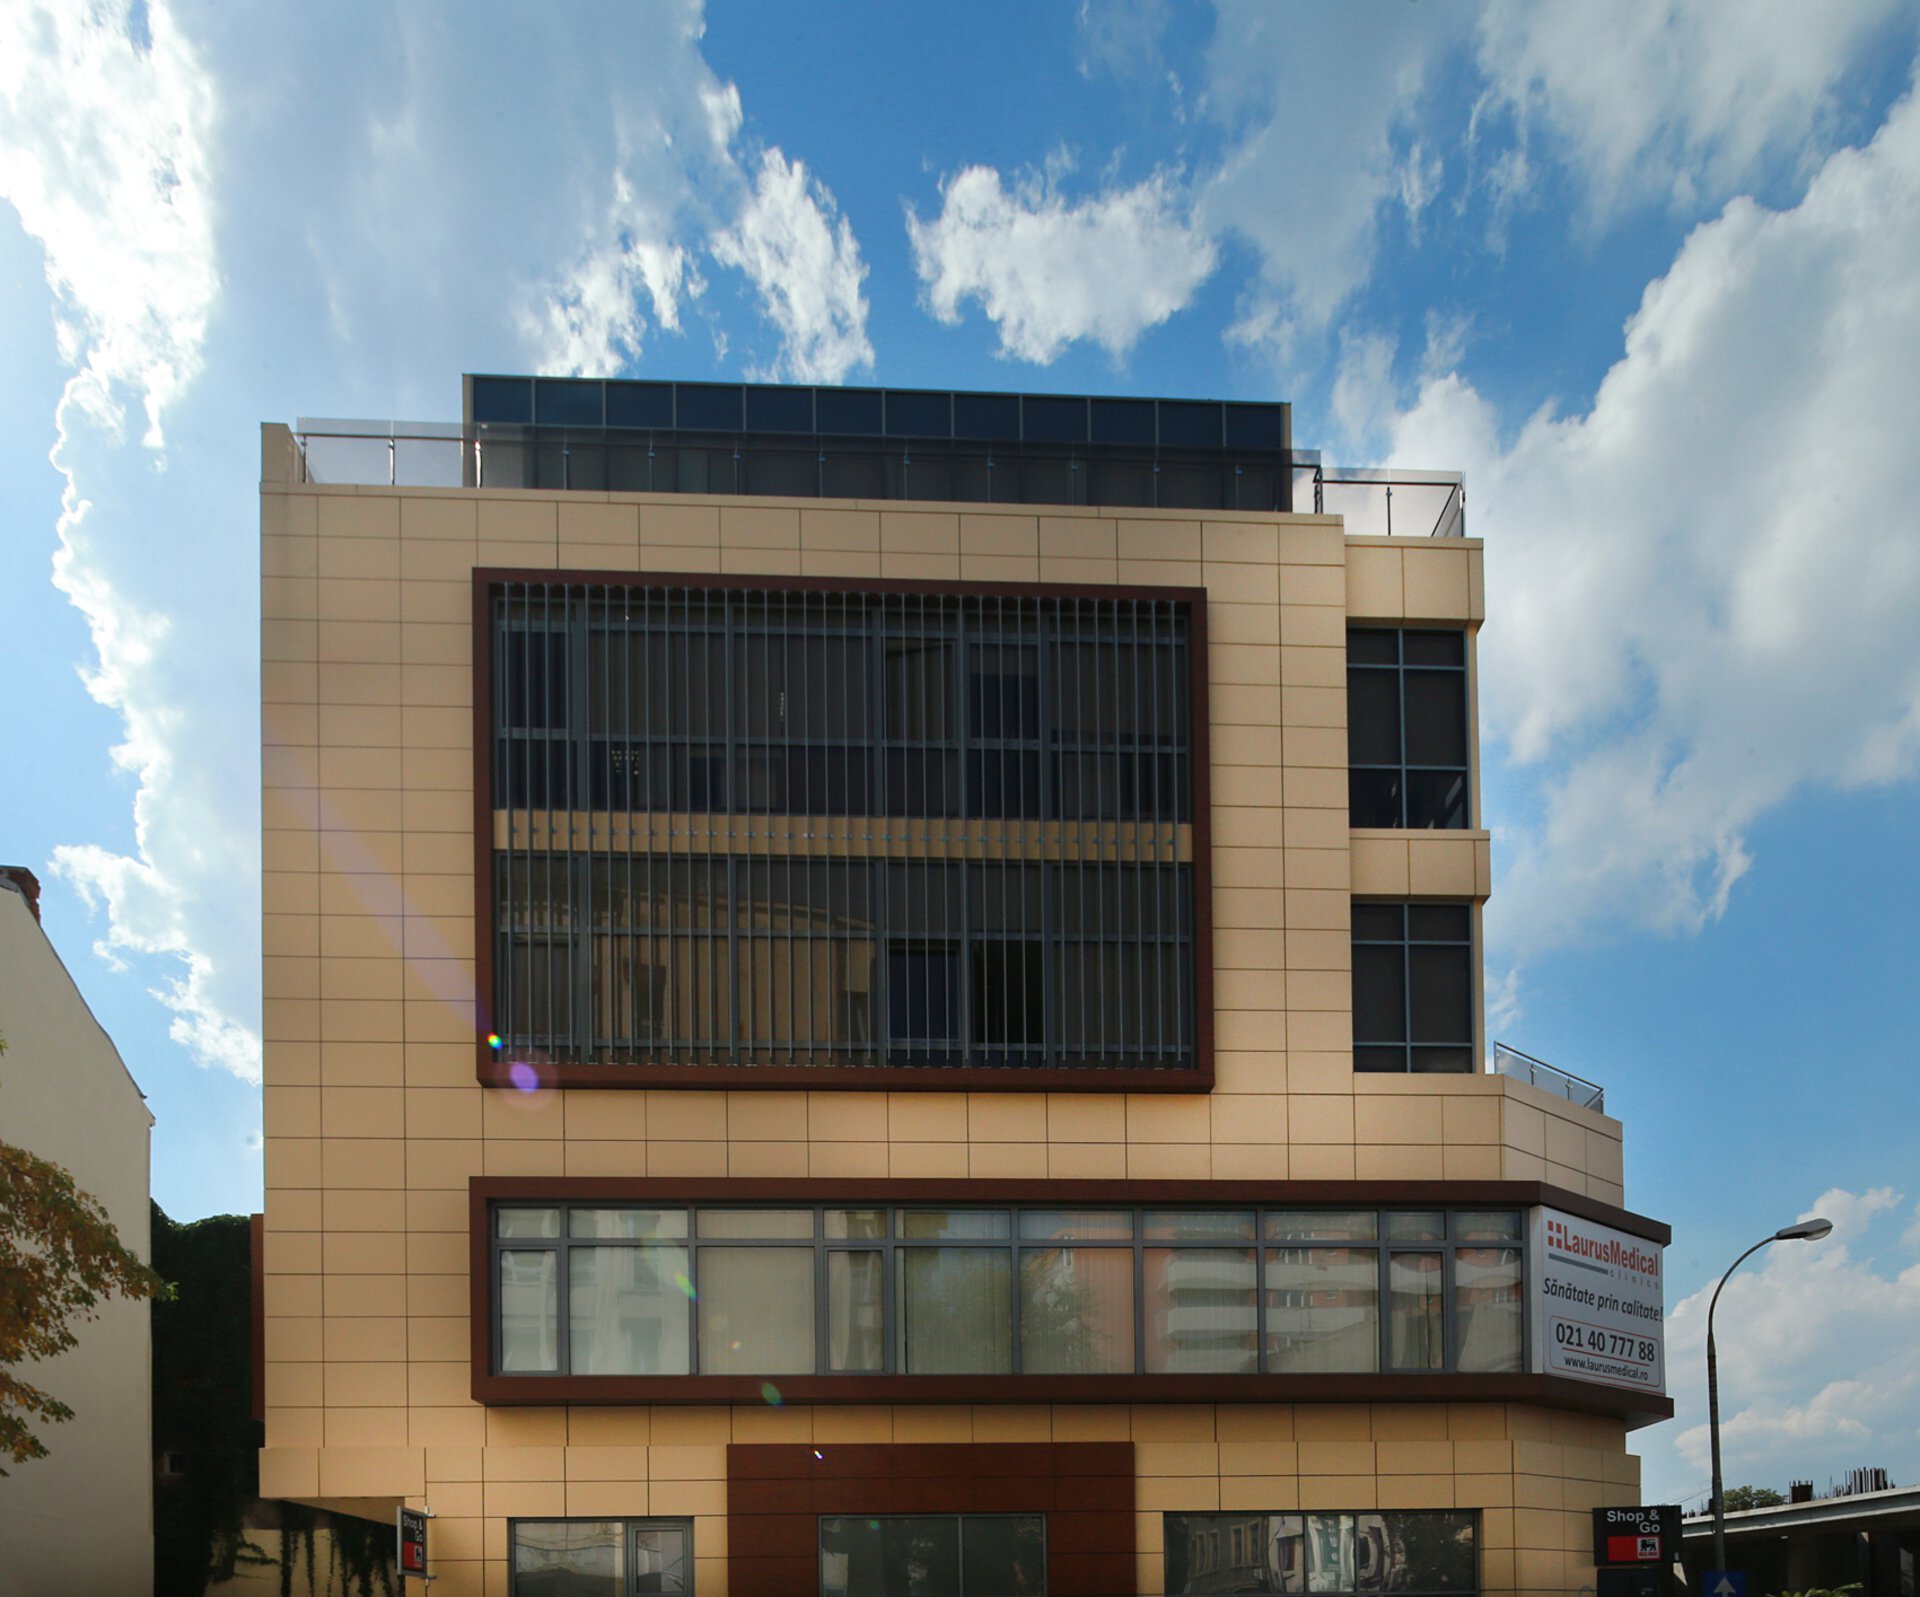
An apartment building erected in a dense urban fabric of the capital and later transformed into a private clinic — initially operated by Laurus Medical, today by Clinica Eminescu 100. PPAE handled both stages: the design of the new building for the original owners (completed in 2011) and the change of use together with the interior fit-out for the medical operator (completed in 2013), with a total built area of approximately 1,560 sqm on a B+G+4F regime.
Challenges
Two themes defined the two phases of the project. In the first stage (2010-2011), the theme was the maximum use of a very small plot (393 sqm) in the dense urban fabric of Bucharest — transforming a partial B+G+F house of 296 sqm into a volume of 5 above-ground levels, with successive setbacks on the top two floors to respect the street profile. In the second stage (2012-2013), the theme was integrating a private clinic's flow into the volumes resulting from the residential project — without changing the structure, without changing the areas and without changing the height regime, but only through interior repartitioning adapted to the new function.
Solutions
A volume with setbacks for a small plot in a dense urban fabric. A 64.6% building footprint and a 3.00 floor-area ratio — maximum use of a 393 sqm plot, through successive setbacks on floors 3 and 4. The mechanized parking system placed in the courtyard (6 stacked spaces) responds to the requirement to provide parking on a plot that would otherwise allow only 2-3 ground spaces.
Change of use without structural intervention. The conversion from apartments to a clinic was resolved exclusively through interior repartitioning with lightweight plasterboard walls on a metal frame, without touching the existing reinforced-concrete frames. The solution allowed rapid execution, with controlled costs and full retention of the structural permit obtained in the first phase.
Vertical functional distribution. Consultation offices in the basement and on floors 1-2, reception and waiting rooms on the ground floor, administrative offices and a conference room on the setback floor 3, a day-hospital ward with its own toilet, a spa and a call center on the setback floor 4 — an organization that exploits the building's successive setbacks for functions with particular requirements (light, privacy, controlled access).
Result
For the original owners, a new building completed by 2011, with a usable built area almost four times larger than the house it replaced. For Laurus Medical, a clinic completed in 2013, ready to operate at opening. For Clinica Eminescu 100 — the current operator, with over 20 years of history on the Romanian private medical market — a headquarters with 22 medical specialties and 11 doctors, in a visible urban location. For PPAE, a project that confirms a competence relevant to investors who take a building through successive stages: a new building followed by a change of use, with the same design team on both phases.
Do you have an investment that involves erecting a new building and, later, changing its use for a new function? The PPAE team can support your project from concept to completion, in successive stages. Contact us
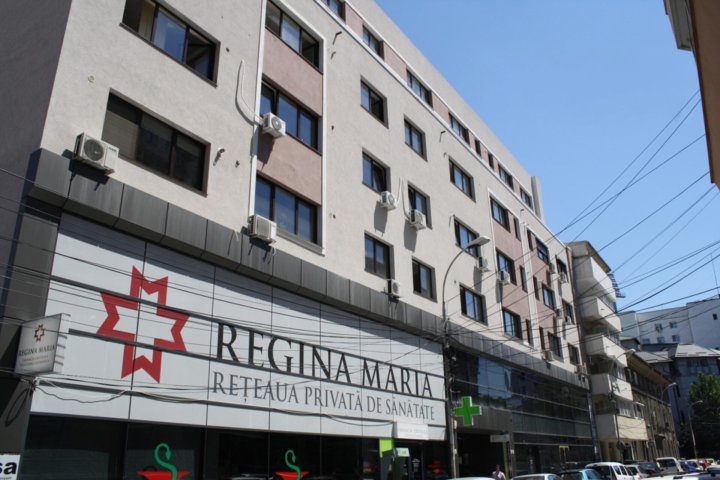 Unirea Medical Center / Regina Maria - Three fit-outs at the birth of the brand — Hatmanul Arbore, Euroclinic Floreasca, Brodina
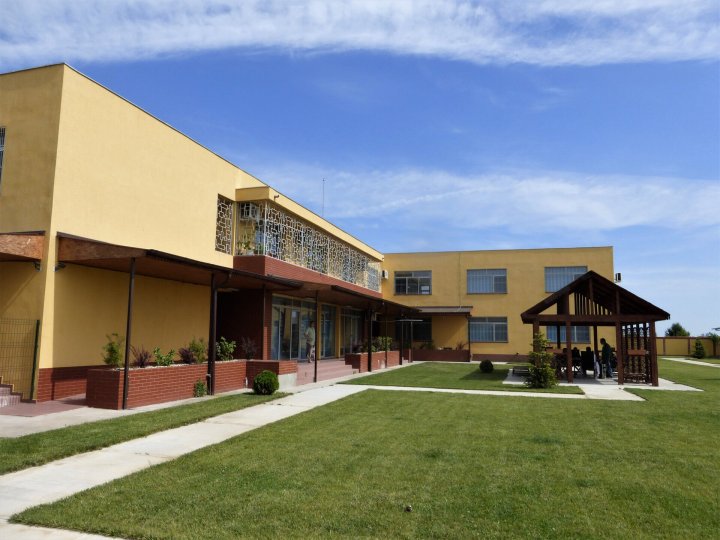 DGASPC S6 - „Uverturii” Neuropsychiatric Rehabilitation and Recovery Center
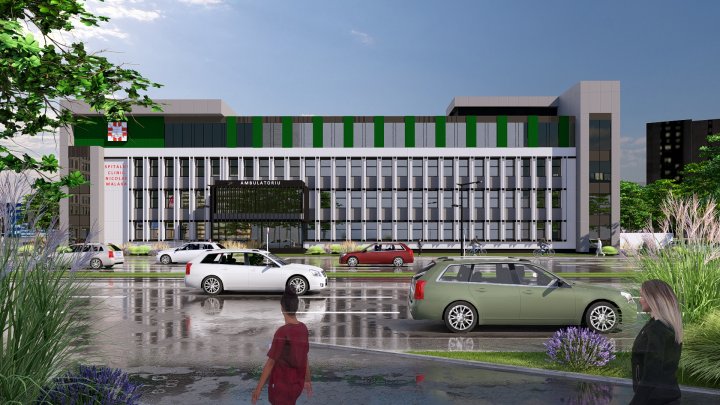 ASSMB - Nicolae Malaxa Clinical Hospital (Pantelimon Policlinic 2)
 ASSMB - Pediatric Psychiatry Center within the „Prof. Dr. Alexandru Obregia” Clinical Psychiatry Hospital
 Cipsor Construct - Private hospital and clinic, Galați
 Numărul 12 - Senior Living Complex — Continuum of Care