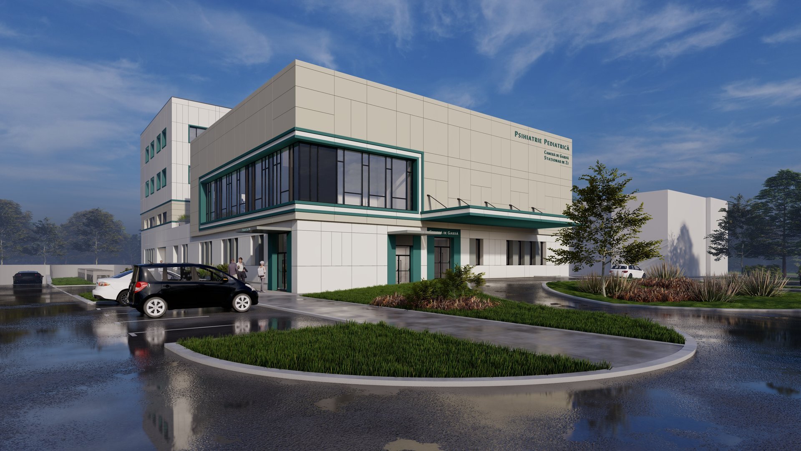

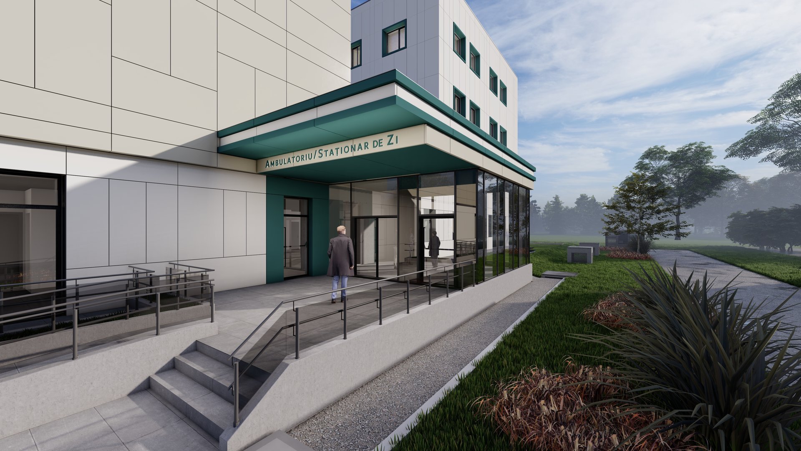
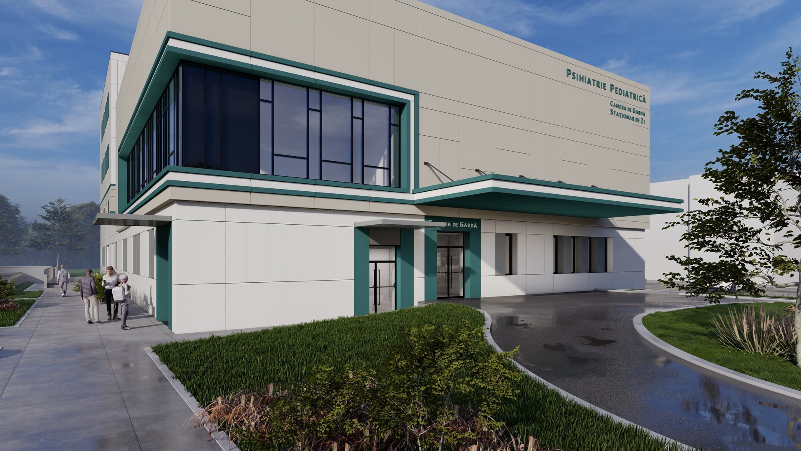
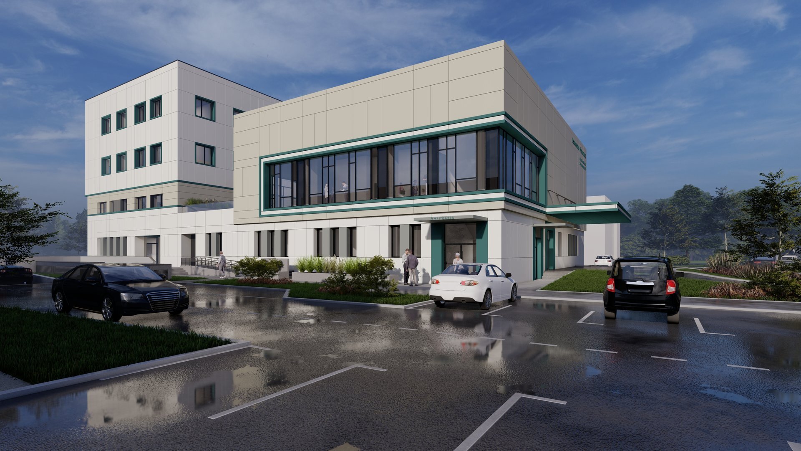
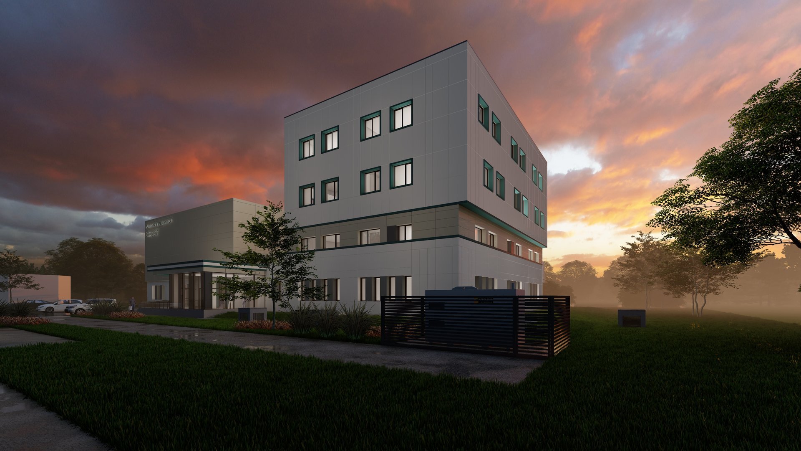
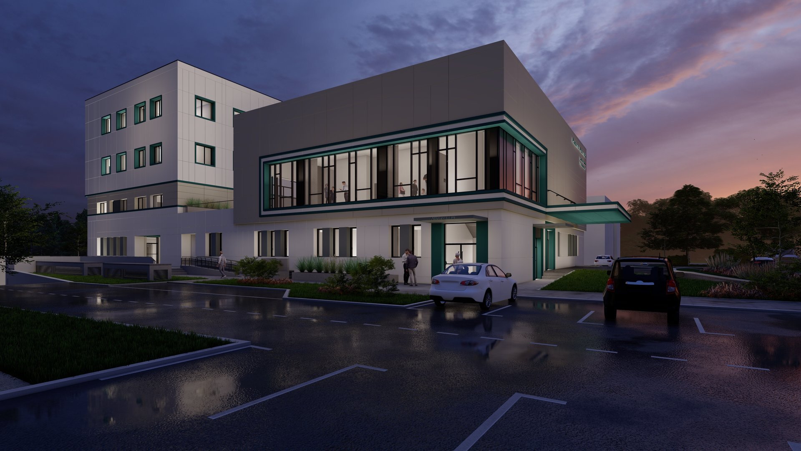
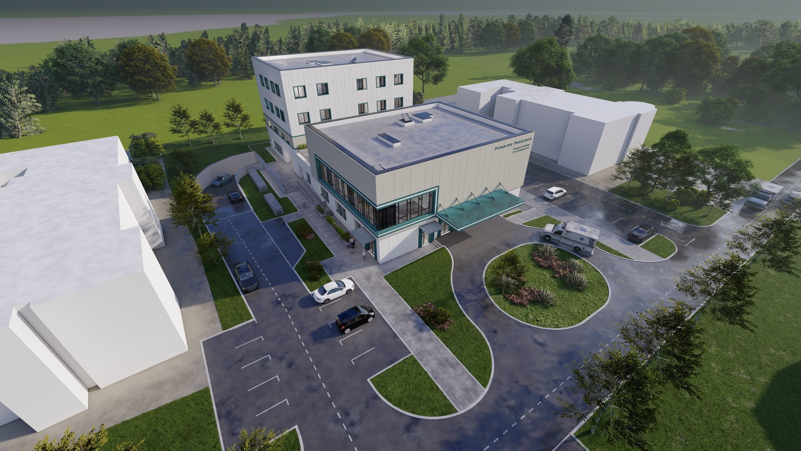
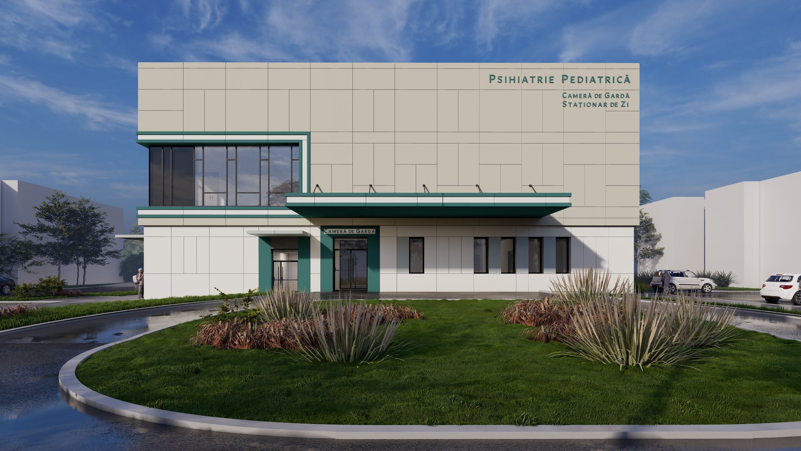
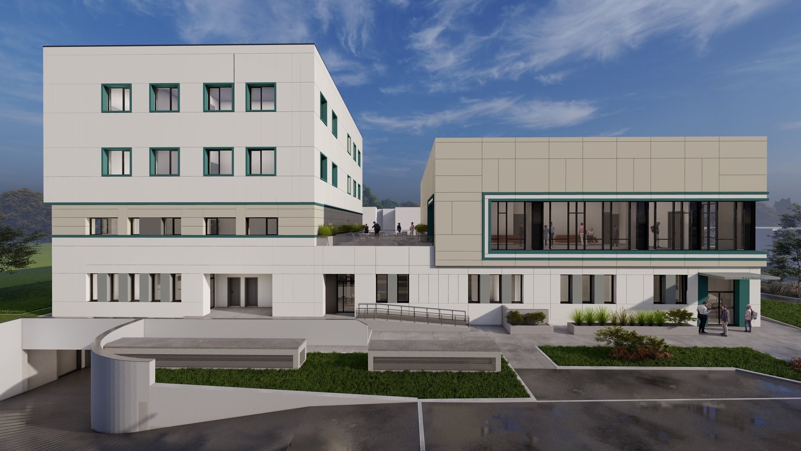
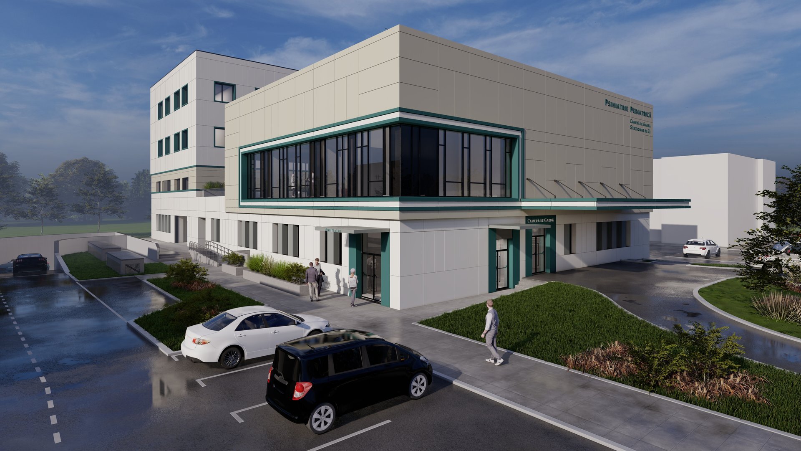
New building for a Pediatric Psychiatry Center, located on the grounds of the „Prof. Dr. Alexandru Obregia” Clinical Psychiatry Hospital — the largest psychiatric hospital in Romania, with over 1,100 beds. With a built area of approximately 4,700 sqm on a B+G+3F regime, the center brings together an Emergency Reception Unit, a specialty outpatient clinic, a day hospital, a therapy space for children and adolescents with autism spectrum disorders and an amphitheater for professional meetings.
Challenges
The project was taken over with an approved feasibility study — but non-functional on several levels and hard to build as such. The procurement procedure schedule, however, required continuing on the existing study rather than replacing it. The double constraint — fidelity to the approved study and little time for the following phases — turned the development of the building permit (DTAC) and technical design (PTh) from a standard stage into a fine-calibration operation.
Solutions
Calibration within the inherited feasibility study. Without leaving the envelope, indicators and main solutions of the approved study, the DTAC and PTh phases rearranged the internal flows, the spaces' dimensions and the relationships between the two buildings (Building A — B+G+1F, with the Emergency Unit and the infectious-contagious area; Building B — B+G+3F, with the outpatient clinic and day hospital). The result: a building that is buildable, clinically functional and more economical than the initial version — within the formal limits of the feasibility study.
Flows specific to pediatric psychiatry. Ambulatory patients and bedridden patients on separate routes, two distinct accesses for the infectious-contagious area, strict separation between the circulation of students, patients and staff. Between the Emergency Unit and the Outpatient clinic, a connecting hall with controlled, supervised access doors. The exterior joinery can only be opened by staff with a key — a safety requirement specific to pediatric psychiatry, integrated into the facade details.
A sober architectural language, a calming palette. Ventilated facade with Trespa composite panels in white-beige tones, with petrol-green accents on window frames, canopies and entrance markings — a calm palette suited to a pediatric institution where the built environment is part of the therapeutic environment. A curtain wall on the amphitheater foyer, as the only extended transparent element.
Result
For ASSMB and the Obregia Hospital, a center dedicated to the psychiatry of children and adolescents — a medical function with growing demand in Romania. For PPAE, a project that confirms a rarely discussed but frequently requested competence: taking over an approved feasibility study and turning it, through DTAC and PTh, into a buildable and economical project — without leaving the procurement procedure.
Do you have an approved feasibility study you want to take to construction on a tight schedule? The PPAE team can support your project from concept to completion. Contact us
 Cipsor Construct - Private hospital and clinic, Galați
 Numărul 12 - Senior Living Complex — Continuum of Care
 Nicolae & Laurus Medical / Clinica Eminescu 100 - Apartment building converted into a private clinic
 Unirea Medical Center / Regina Maria - Three fit-outs at the birth of the brand — Hatmanul Arbore, Euroclinic Floreasca, Brodina
 DGASPC S6 - „Uverturii” Neuropsychiatric Rehabilitation and Recovery Center
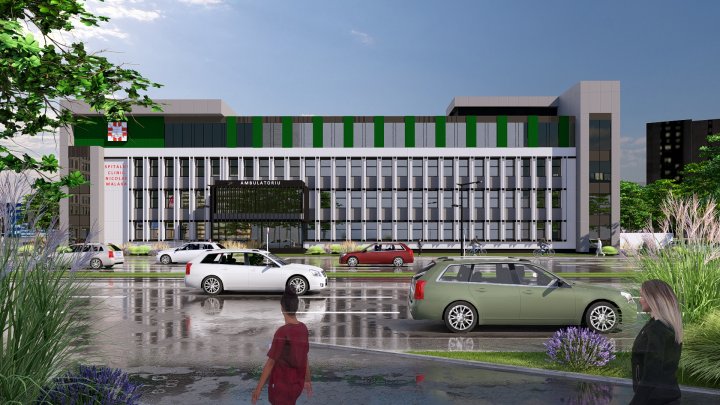 ASSMB - Nicolae Malaxa Clinical Hospital (Pantelimon Policlinic 2)