


Strengthening, refurbishment and a vertical extension of an interwar Art-Deco building in central Bucharest, the former Centrofarm headquarters — located in the protected Calea Victoriei area, at George Vraca St. 8. The PPAE intervention kept the building’s original stylistic vocabulary entirely intact, with deep interventions where the building needed them: structural strengthening, a recessed added floor, demolition of degraded exterior annexes, reorganisation of the ground floor with a new entrance and reception. Since 2018 the building has housed the Ombudsman institution.
Challenges
The brief was one of balance. An interwar Art-Deco building, in the protected Calea Victoriei area, with a recognisable stylistic vocabulary — the rounded corner tower with its three circular oculi, the stylised vertical lesenes, the perforated attic — had to be preserved as an urban presence. At the same time the building needed deep interventions: structural strengthening, an added floor to recover usable area, demolition of degraded annexes, a new roof and reorganisation of the ground floor — in particular turning the former depot into a reception for institutional use.
Solutions
A recessed added floor, invisible from the street axis. The 5th floor was added with a significant setback from the main facade plane. At the level of urban perception the building’s silhouette remains the original one; the new floor reads only from a certain distance and does not break the rhythm of the interwar facade.
Restoration of the Art-Deco vocabulary. The stylised vertical lesenes, the surrounds of the oculi, the perforated attic with vertical slots and the curved ground floor of the tower were preserved and rebuilt respecting the original proportions. The grey cladding of the tower offers a discreet contemporary reading that does not compete with the white rendered facade of the main body.
Reorganisation of the ground floor with a new entrance. The former depot and refuse chute were demolished, freeing the front courtyard. The ground floor was reconfigured with a new glass entrance on the main facade (with a contemporary canopy) and a reception set up in the space of the former interior depot — ready for an institutional client receiving the public.
Compliance with the protected-area status. All interventions were coordinated with the PUZ for Built Protected Areas (zone 16 — Calea Victoriei) and duly approved. The project used less than the regulation allowed, prioritising the preservation of the urban character.
Result
For Generalcom, the building’s owner, an investment quickly recovered through an institutional lease starting in 2018 — the Ombudsman has occupied the building since. For the city of Bucharest, an interwar Art-Deco piece recovered functionally without loss of identity. For PPAE, a project combining structural strengthening of an interwar building, a recessed added floor, facade restoration preserving the original language and functional reorganisation of the ground floor for a new use.
Do you have an interwar building, a historic monument or one in a protected area, in need of strengthening, an added floor or a change of use? The PPAE team can support your project from concept to completion. Contact us
 Cipsor Construct - Warehouse-to-Office Conversion, Mixed-Use
 Terragaz Construct - Office Building — Extension and Remodelling
 FAN Courier Active - Office Building
 FAN Courier Express - Office Building
 Forte Partners - The Bridge Office Building 1, 2 & 3
 FAN Courier Active - Office Building
 Harghita County Council - Office Building — Business Incubator
 Romcolor - Office and Laboratory Building
 Romanian Border Police General Inspectorate - Navy Group Headquarters
 PPAE - Headquarters
 Ethos House - Renaissance Revival Office Building
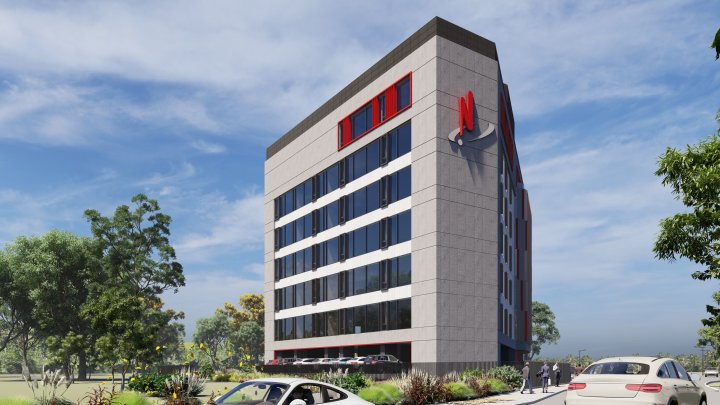 Nuclearelectrica - Nuclearelectrica Office Building, Cernavodă
 ANIF - Olteniței Office Tower — Strengthening & Refurbishment
 Apa Târnavei Mari - Apa Târnavei Mari Headquarters