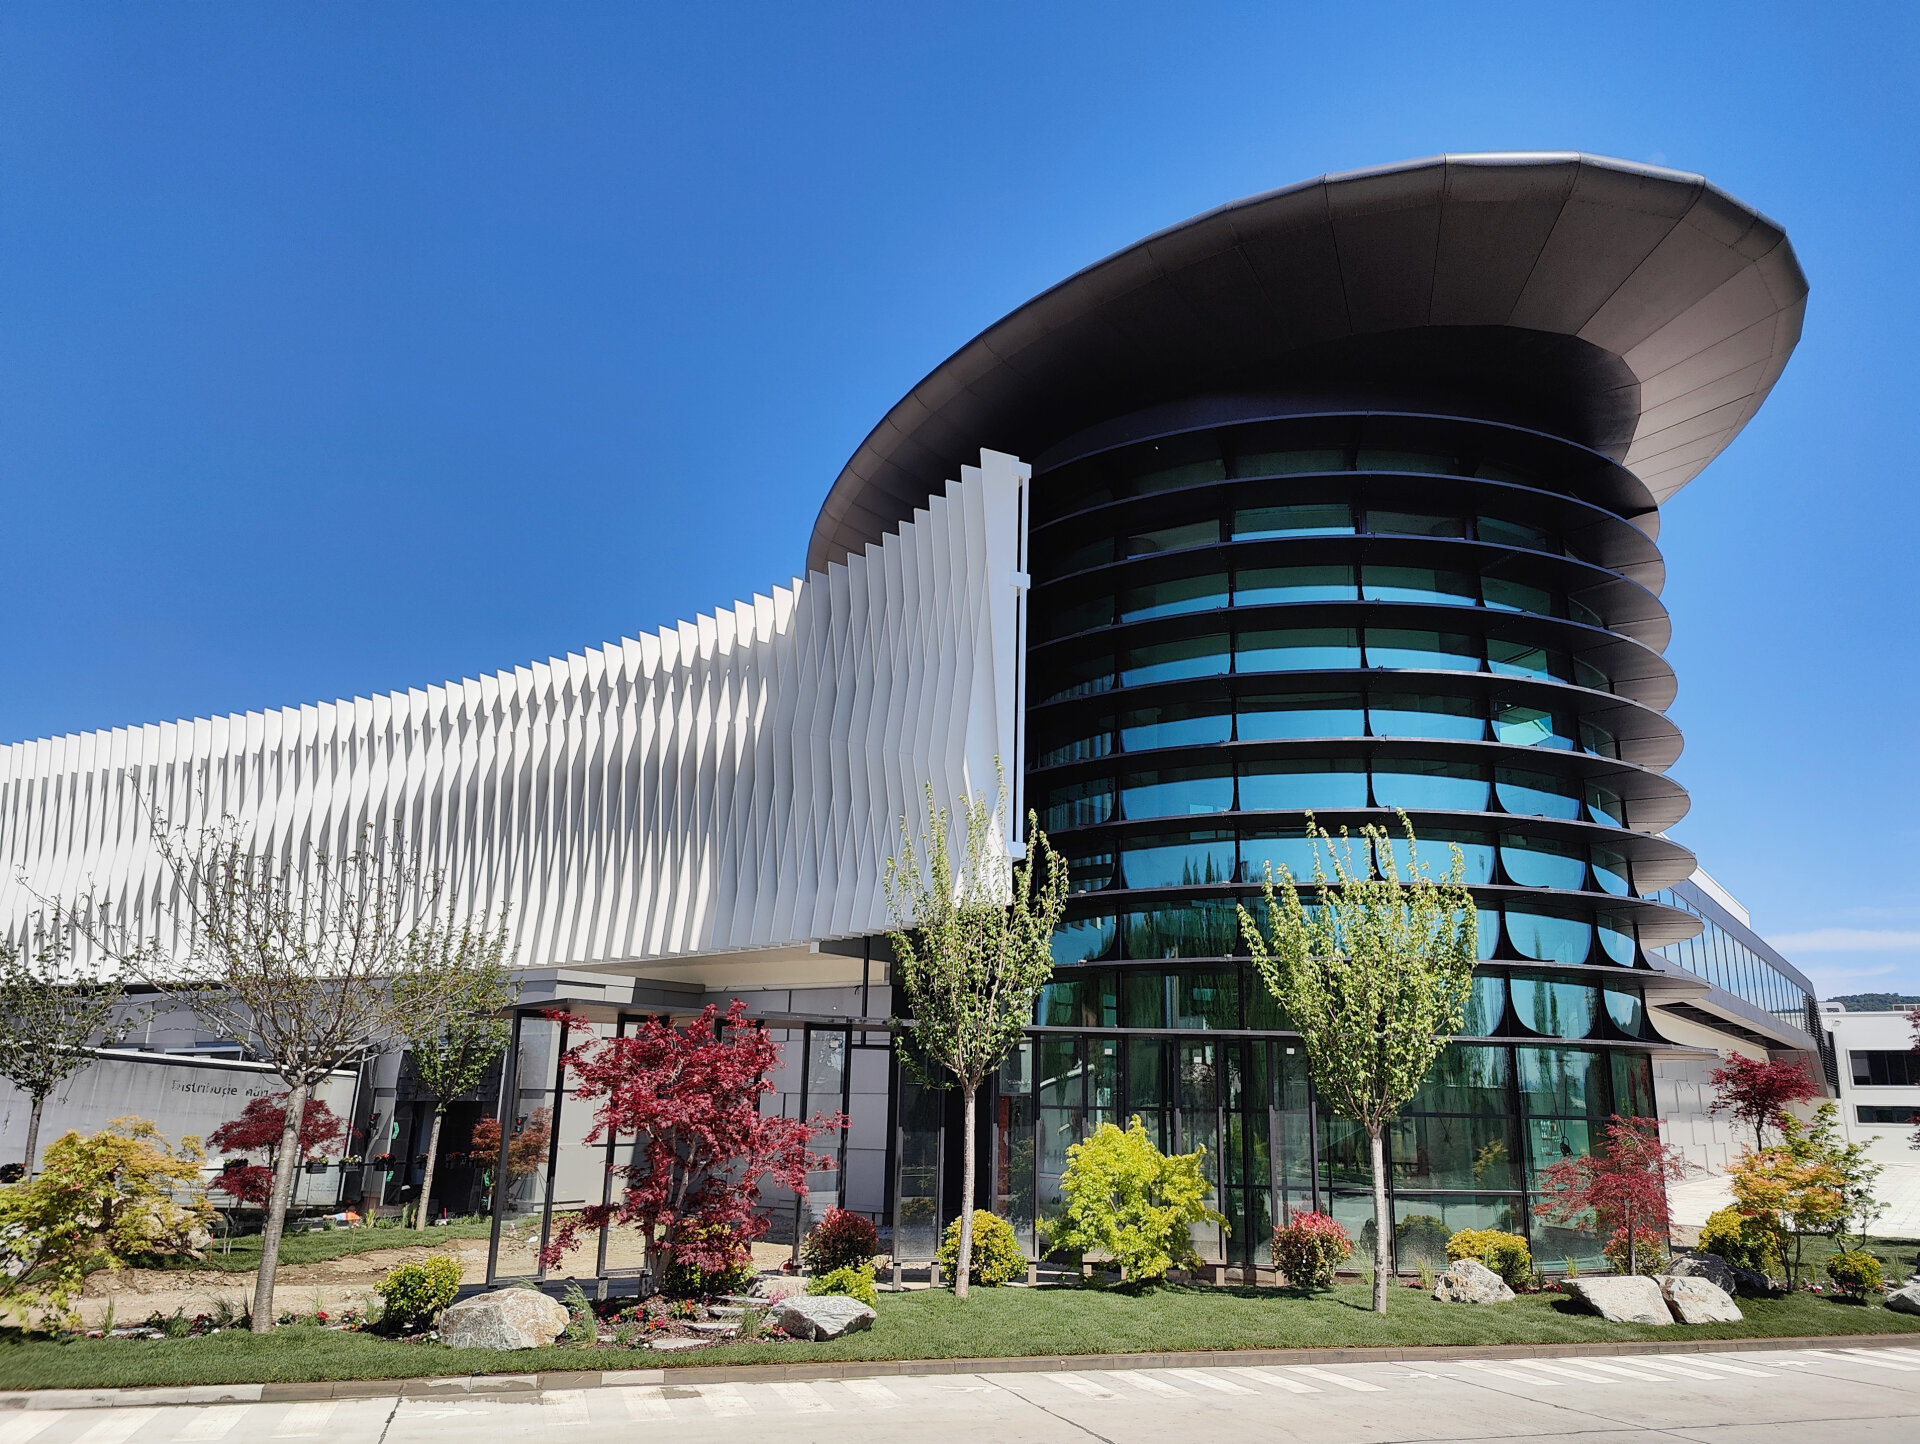
One of the most important projects in the PPAE portfolio, by scale and complexity: the Avicarvil poultry slaughterhouse in Frâncești, Vâlcea County — part of the Carmistin group. A processing unit with a capacity of 13,500 birds per hour, built through an investment of around 80 million euros and considered one of the most modern in south-eastern Europe. PPAE was General Designer of the entire complex.
Challenges
A modern slaughterhouse is one of the most complex industrial buildings: the technological flow is strict, split into a “dirty” zone and a “clean” zone, fully automated and subject to the most severe sanitary-veterinary and animal-welfare standards. Added to this are the refrigeration systems, the treatment plant, waste processing and an entire network of utilities — all sized for continuous, very large-scale production. PPAE’s challenge was twofold: to coordinate this huge technical organism into a coherent whole and, on top of that, to give it an architectural image worthy of the investor’s ambition — something unusual for this category of building.
Solutions
As General Designer, PPAE organised the complex across several bodies — the slaughterhouse proper, the technical and waste annexes, the social annexes, the treatment plant, the water facility and the gatehouse with the truck scale — articulated around the automated technological flow. The building solutions were designed to host state-of-the-art technologies: gas stunning instead of electrical, the recovery of heat from the refrigeration system for hot water and the full recovery of waste. The result: a processing unit brought, technologically, among the leading ones in Europe.
Façade
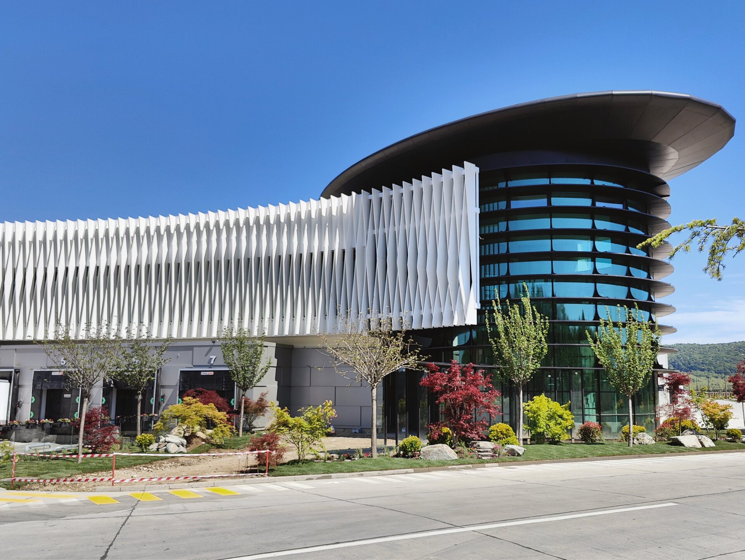
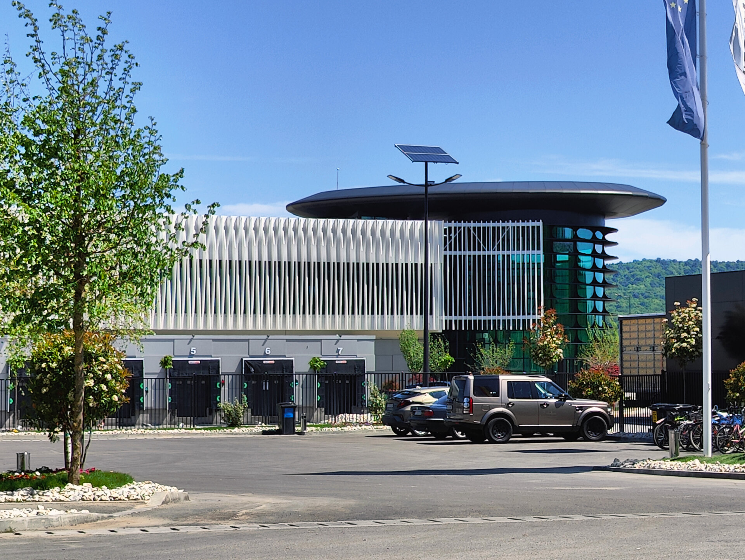
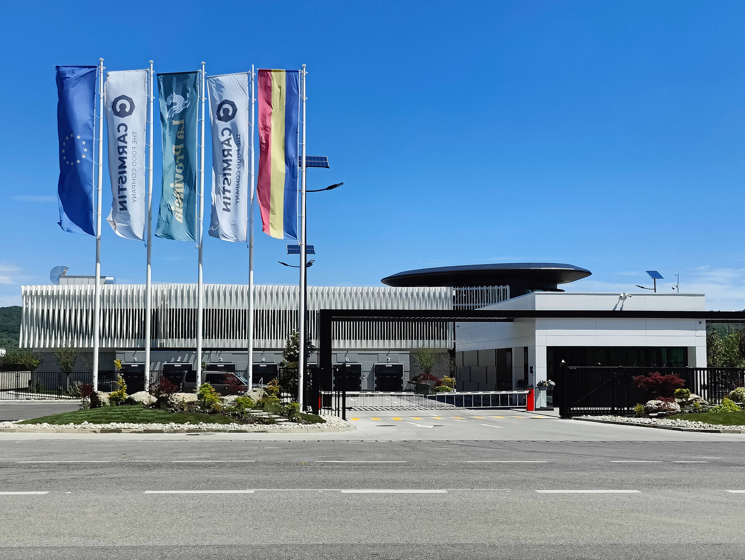
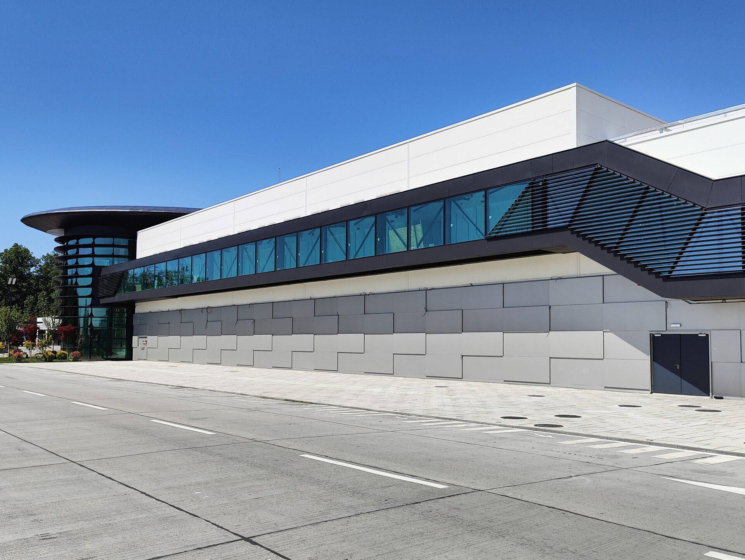
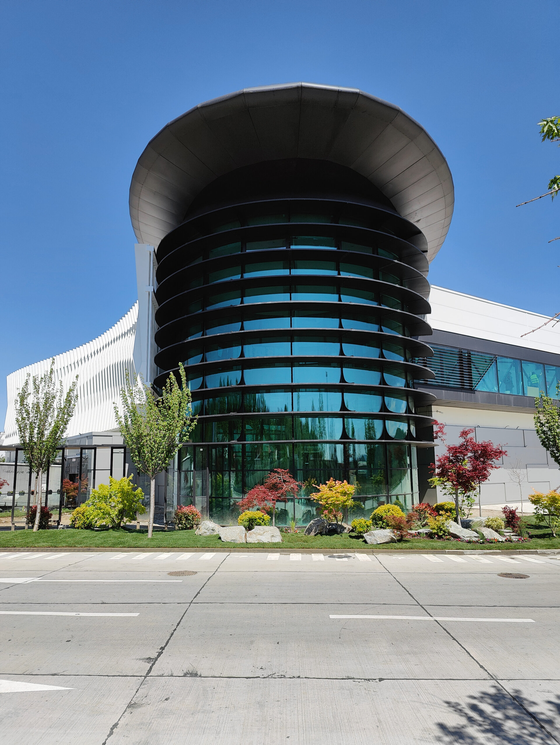
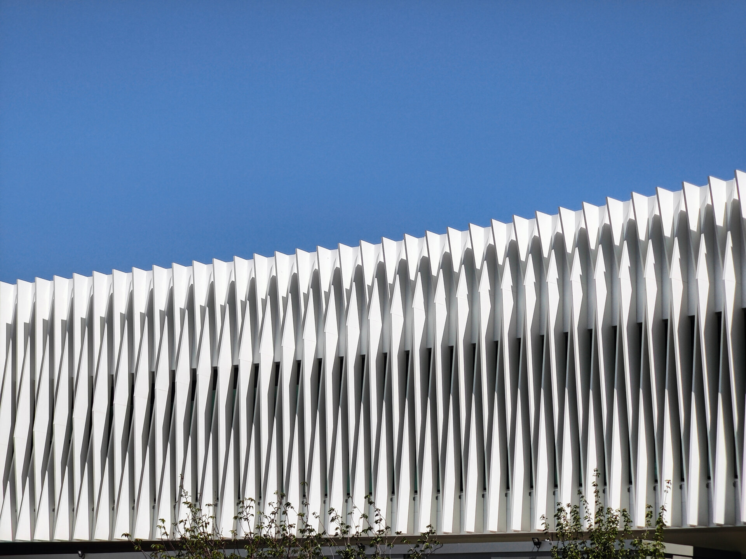
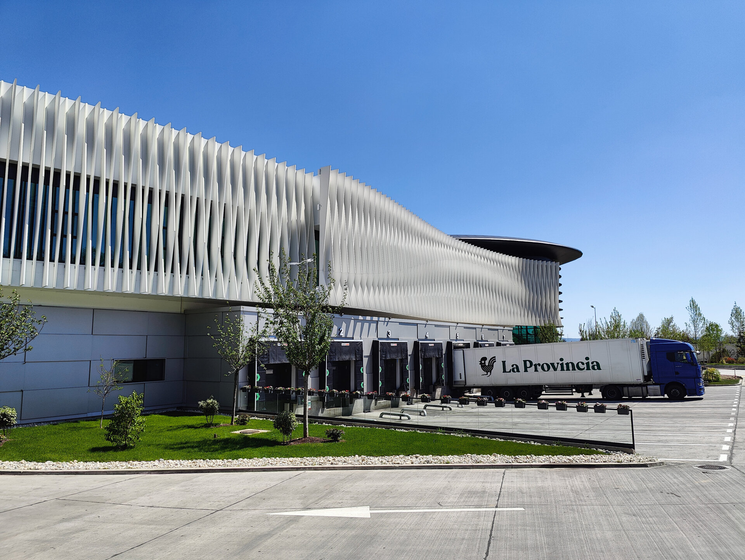
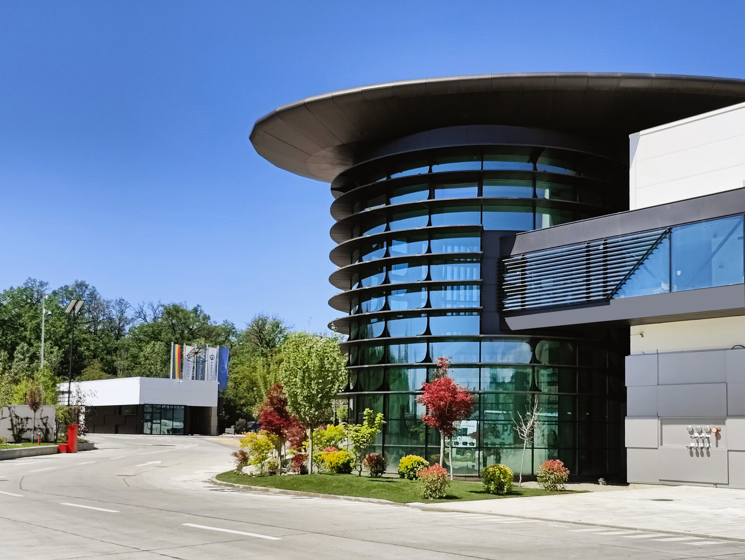
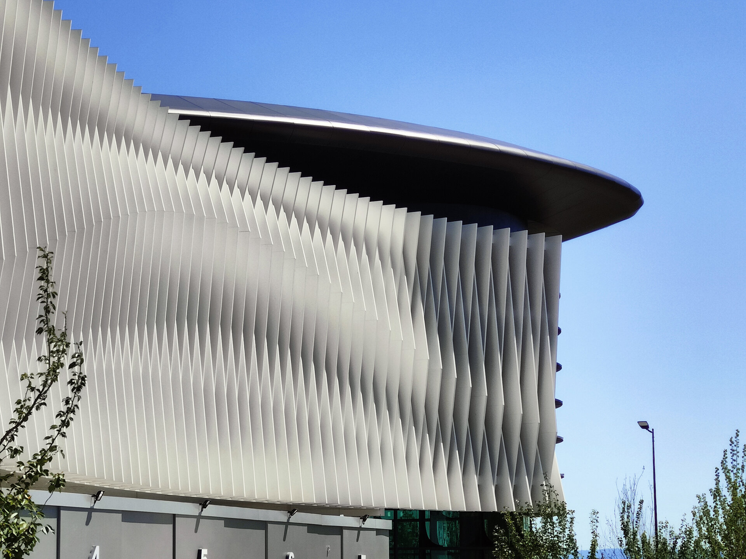
Here the project steps out of the industrial mould. Towards the main front, the long volume of the hall is wrapped in a “second skin” of white vertical louvres, set at continuously varying angles — a drapery that ripples along the façade and sets it in motion, hiding the utilitarian character of the building. At the corner, a glazed cylindrical body — the reception and the main staircase — is crowned by a wide elliptical canopy, like a suspended disc, which becomes the signature of the complex. The production halls, with grey panels and a continuous glazed band, are completed by a deep canopy over the loading docks, ordered and numbered. At the front, a landscaped setting with maples and stone welcomes visitors. A slaughterhouse that looks like a company headquarters — exactly what the client wanted.
Result
For Carmistin, the most modern poultry slaughtering unit in the group’s portfolio and one of the most advanced in the region — an engine for the La Provincia brand. A proof of confidence: although the slaughterhouse was completed in 2024, PPAE is already designing its extension. The Frâncești slaughterhouse is, in fact, only one of the projects PPAE has carried out for the Carmistin group — a collaboration that also includes the extension of the poultry slaughterhouse in Târgu Jiu, the Pajo Agriculture compound feed factory in Băbeni and the Intermeat animal waste treatment plant in Galicea. For PPAE, a landmark project: by scale, technical complexity and architectural image, one of the most important in the office’s entire portfolio.
Are you preparing a complex, large-scale production facility that should both look and work impeccably? The PPAE team can support your project from concept to completion. Contact us
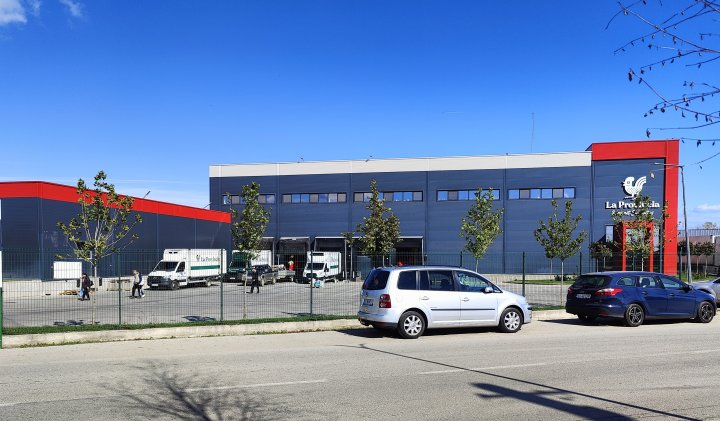 Avicarvil - Poultry Processing Unit Extension
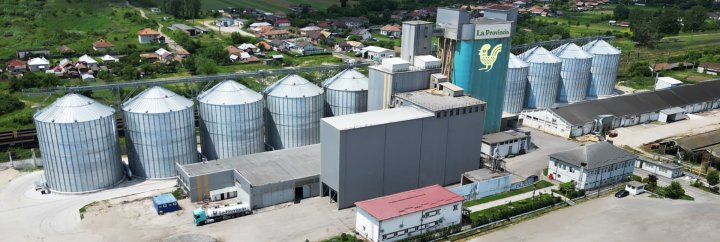 Pajo Agriculture - Compound feed factory
 Agronicolescu - Swine Farm Complex
 Intermeat - Animal Waste Treatment Plant
 Holland Farming Agro - Hala depozitare produse pentru agricultura si sediu administrativ