


The Sibiu Military Center is a social-cultural building of the Ministry of National Defense, in the city center on Victoriei Boulevard, near several historic monuments. PPAE was General Designer for the rehabilitation, consolidation and repartition of the building — a complex project, on a sloping site, with a building that brings together many different functions and almost no level identical to another. The starting point was itself a challenge: an earlier set of documentation (DALI), drawn up on the basis of an incomplete technical survey, which PPAE had to take over and complete.
Challenges
Several layers of difficulty overlapped. The sloping site imposed an unusual height regime, with three levels below street level (B+2SB) which, on the valley side, open at ground level — so that the "basements" actually house important functions. The building gathers, under one roof, very different programs — from social-cultural and representation spaces to accommodation and administrative functions — which makes the levels almost non-repetitive, each with a different organisation. To these is added the building's state of decay (dating from 1971): water infiltration, settlement and structural cracks that required consolidation. And, throughout, the protected context of Sibiu's center.
The fundamental challenge, however, was the very starting point: an incomplete technical survey and a DALI documentation that needed substantial revision — a basis on which a project of this complexity could not be built directly.
Solutions
PPAE reworked the project's foundations. On the basis of a correct assessment of the building, the consolidation solutions were rethought to respond to the real degradations — infiltration, settlement, cracks — not to those assumed by the initial documentation. The repartition reorganised the functions across the six levels by making the most of the slope: the lower levels, open toward the valley side, take the public and representation functions, while the accommodation and administrative spaces occupy the upper levels. The interventions on the facades, joinery and finishes were calibrated for integration into the protected context of the city center.
Result
For the Ministry of National Defense, a building correctly rehabilitated and consolidated — starting from documentation that PPAE first had to complete and place on solid ground. For PPAE, a project that shows the value of a general designer able to take over a project with a difficult starting point, to identify what is missing and to deliver a coherent solution on a complicated site, with multiple functions and in a sensitive context.
Do you have a complex building to rehabilitate and consolidate — perhaps with earlier documentation you cannot rely on? The PPAE team can support your project from concept to completion. Contact us
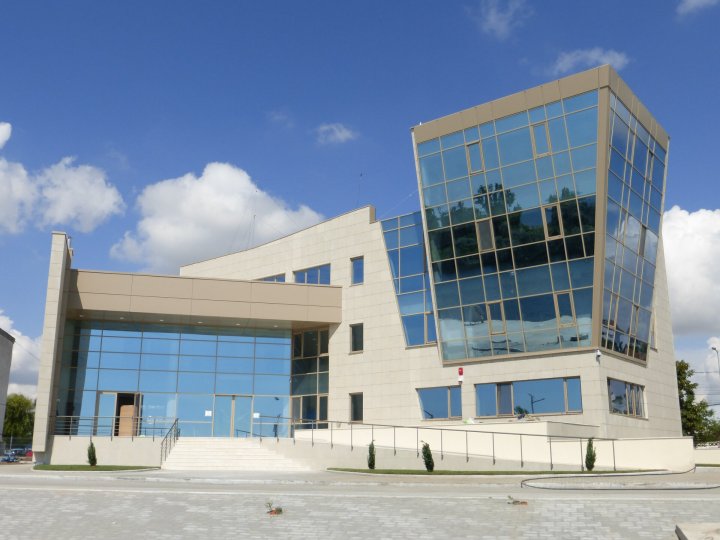 Romanian Border Police General Inspectorate - Navy Group Headquarters
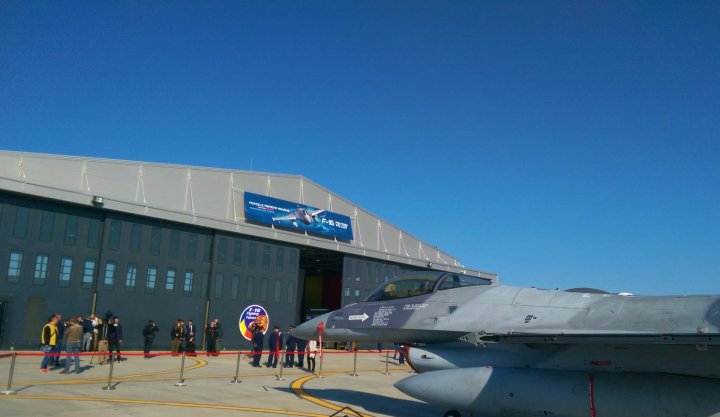 National Defense Department - Airplane Maintenance Hangar
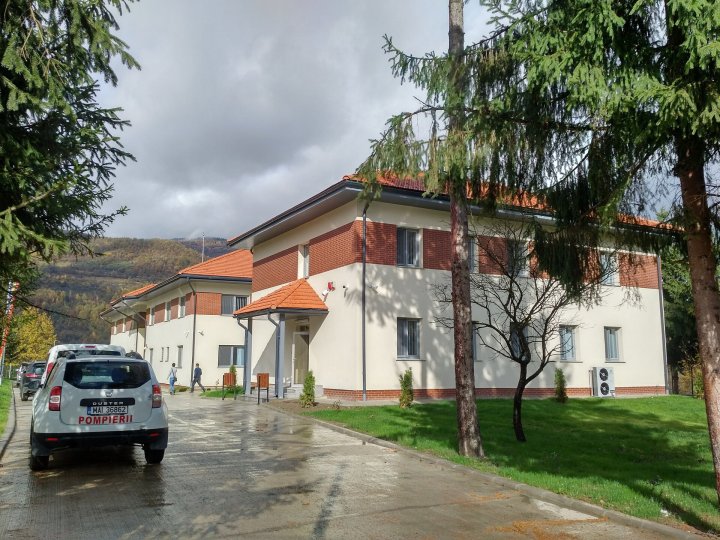 Romanian Border Police General Inspectorate - Border Police headquarters at the external borders
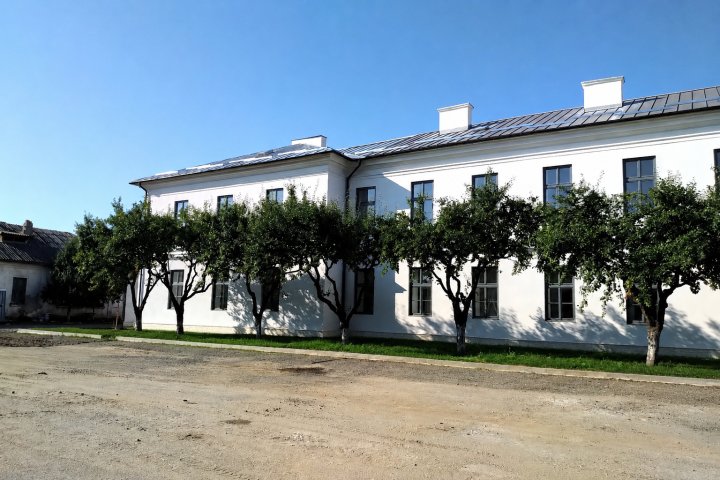 Maramureș Territorial Inspectorate of the Border Police - Pavilion no. 4 — rehabilitation of a historic monument