


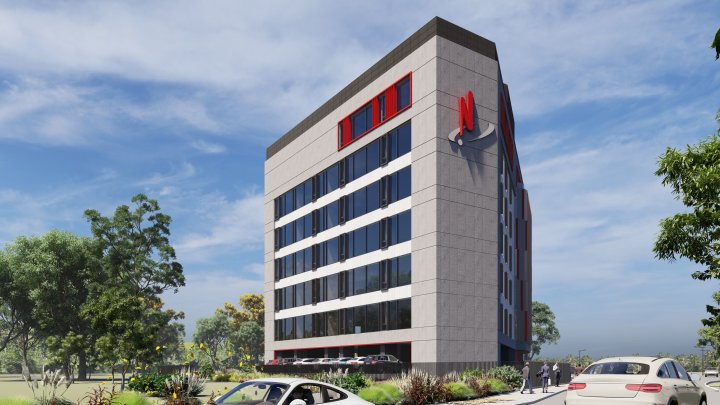
The administrative headquarters of the FAN Courier hub in Ștefănești — a G+4F office building built in 2007, the first corporate seat the company built for itself. With about 5,000 sqm over five levels, the building concentrated the administrative functions of Romania’s largest courier company: dispatch and operators, customer service, accounting, sales, IT and management, with a staff canteen.
Challenges
For a Romanian logistics company in full growth in 2007, the decision to build a five-storey headquarters was not one of functional necessity, but of identity. The office building had to be the public, recognisable face of a complex otherwise dominated by the logistics function — and, at the same time, an urban landmark that would structure the site for all the phases to come.
Solutions
The building’s image is given by a curved, curtain-wall glazed facade, with horizontal sunshades and ventilated dry cladding, completed by the external evacuation stair treated as a visual element. For the logistics typology of the time, it was a contemporary office register that raised the administrative seat above the usual standard. The G+4F volume worked as a landmark of the whole hub and as an assertion of a distinct corporate identity, at a stage when FAN Courier was becoming the market leader.
Result
For FAN Courier, the first own corporate seat — the built expression of an ambition of identity, at the moment of consolidating its leading position. For PPAE, the opening of a collaboration of over 18 years and several phases with the leader of Romanian courier services. The complete complex — sorting halls and the later extensions — is presented in the Industrial section.
Do you have an investment that must also carry the company’s corporate image — a headquarters that is a landmark, not just a workspace? The PPAE team can support your project from concept to completion. Contact us
 Forte Partners - The Bridge Office Building 1, 2 & 3
 FAN Courier Active - Office Building
 Harghita County Council - Office Building — Business Incubator
 Romcolor - Office and Laboratory Building
 Romanian Border Police General Inspectorate - Navy Group Headquarters
 PPAE - Headquarters
 Ethos House - Renaissance Revival Office Building
 Nuclearelectrica - Nuclearelectrica Office Building, Cernavodă
 ANIF - Olteniței Office Tower — Strengthening & Refurbishment
 Apa Târnavei Mari - Apa Târnavei Mari Headquarters
 Centrofarm - Art-Deco Refurbishment — Ombudsman Headquarters
 Cipsor Construct - Warehouse-to-Office Conversion, Mixed-Use
 Terragaz Construct - Office Building — Extension and Remodelling
 FAN Courier Active - Office Building